Skip main navigation
Sold for $385,000
  • $385,000

    753 State Route 10, Lincoln, IL 62656

    3beds
    2,653sqft
    Single Family Residence, Residential
    Built in 1999
    5 Acres Lot
    $429,400 Zestimate®
    $145/sqft
    $2,302 Estimated rent

    Home value

    $429,400

    $408,000 - $451,000

    $2,302/mo

    Zestimate® history
    Loading
    Loading...

    Owner options

    List your home for rent

    $2,302/mo

    Rent Zestimate®

    Find your next renter with Zillow Rental Manager. Plus, with online applications, you can quickly screen prospective tenants – for free.

    Learn more

    $2,302/mo

    Rent Zestimate®

    Refinance and save

    $2,660/mo

    Est. payment

    Refinancing to a lower rate could help reduce your monthly payments and save thousands over the life of the loan.

    See today's rates

    $2,660/mo

    Est. payment

    Explore your selling options

    Work with a Zillow partner agent

    Leverage their expertise and Zillow's premium Showcase listings to get your home seen by more buyers.

    Get started

    List with your own agent

    Get your home in front of millions of buyers by listing it on Zillow.

    Learn how to do it

    Sell it yourself

    Take full control of how buyers see your home on Zillow by listing For Sale by Owner (FSBO).

    List your home

    What's special

    West lincoln-broadwell school districtFantastic rear facing windowsDouble door entryFormal dining roomAmple natural lightRear storage shedPrivate full adjacent bath
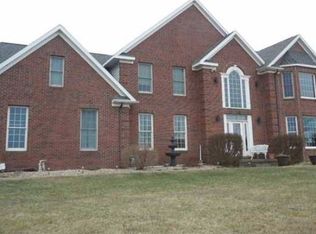
    Exquisite and elaborate custom designed and constructed nearly 2,700 square foot 3-4 bedroom, 2.5 bath brick and vinyl sided ranch style home perched upon 5.00 choice acres within West Lincoln-Broadwell school district just minutes from interstate access as well as the historic downtown district! The fascinating and well crafted interior layout boasts an inviting foyer, sunken living room with columns, cathedral ceilings, and a central gas log fireplace, gracious 12X14 den with a double door entry in addition to a trey ceiling, formal dining room with ample natural light and trey ceiling, equipped tiled kitchen with a breakfast bar, 8X13 dining nook, and an adjacent walk-in pantry, conveniently situated hall laundry as well as half bath areas, expansive rear family room with remarkable floor space, fantastic rear facing windows, and cathedral ceilings, and a sought after split bedroom concept. The master wing is host to a large bedroom with a private full adjacent bath along with a walk-in closet -- the secondary bedroom wing boasts two additional bedrooms in addition to a full hall bath. Enjoy the outdoors? You will love the 2009 constructed partially covered multi level rear deck! Property also features a 24X28 2+ car attached heated garage, rear storage shed, six panel interior doors, architectural roof (2009), newer furnace (2020), and new well pump (2023). All interior appliances to remain. Natural gas to property -- NO propane! This rare rural find is an absolute gem!

    Zillow last checked:

    Listing updated:

    Listed by:

    Seth A Goodman 217-737-3742,

    ME Realty

    Bought with:

    Logan Frazier, 475192592

    The Real Estate Group, Inc.

    Source: RMLS Alliance as distributed by MLS GRID,MLS#: CA1027444MLS LogoOriginating MLS: Capital Area Association of Realtors

    Facts & features

    Interior

    Bedrooms & bathrooms
    • Bedrooms: 3
    • Bathrooms: 3
    • Full bathrooms: 2
    • 1/2 bathrooms: 1
    Bedroom 1
    • Level: Main
    • Dimensions: 14ft 0in x 17ft 0in
    Bedroom 2
    • Level: Main
    • Dimensions: 11ft 0in x 12ft 0in
    Bedroom 3
    • Level: Main
    • Dimensions: 11ft 0in x 12ft 0in
    Other
    • Level: Main
    • Dimensions: 12ft 0in x 11ft 0in
    Other
    • Level: Main
    • Dimensions: 8ft 0in x 13ft 0in
    Other
    • Level: Main
    • Dimensions: 12ft 0in x 14ft 0in
    Family room
    • Level: Main
    • Dimensions: 24ft 0in x 18ft 0in
    Kitchen
    • Level: Main
    • Dimensions: 14ft 0in x 13ft 0in
    Laundry
    • Level: Main
    • Dimensions: 14ft 0in x 6ft 0in
    Living room
    • Level: Main
    • Dimensions: 19ft 0in x 14ft 0in
    Main level
    • Area: 2653
    Heating
    • Forced Air
    Cooling
    • Central Air
    Appliances
    • Included: Dishwasher, Dryer, Range, Refrigerator, Washer, Water Softener Owned
    Features
    • Ceiling Fan(s), Vaulted Ceiling(s)
    • Windows: Window Treatments, Blinds
    • Basement: Crawl Space
    • Number of fireplaces: 1
    • Fireplace features: Gas Log, Living Room
    Interior area
    • Total structure area: 2,653
    • Total interior livable area: 2,653 sqft

    Property

    Parking
    • Total spaces: 2
    • Parking features: Attached, Oversized
    • Attached garage spaces: 2
    Features
    • Patio & porch: Deck, Porch
    • Spa features: Bath
    Lot
    • Size: 5 Acres
    • Features: Level
    Details
    • Additional structures: Shed(s)
    • Parcel number: 1202900320

    Construction

    Type & style
    • Home type: SingleFamily
    • Architectural style: Ranch
    • Property subtype: Single Family Residence, Residential
    Materials
    • Brick, Vinyl Siding
    • Foundation: Block, Concrete Perimeter
    • Roof: Shingle
    Condition
    • New construction: No
    • Year built: 1999

    Utilities & green energy

    • Sewer: Septic Tank
    • Water: Private

    Community & neighborhood

    Location
    • Region: Lincoln
    • Subdivision: None

    Price history

    DateEventPrice
    4/26/2024Sold$385,000-2.5%$145/sqft
    Source: RMLS Alliance as distributed by MLS GRID #CA1027444 Report a problem
    2/29/2024Pending sale$395,000$149/sqft
    Source: RMLS Alliance as distributed by MLS GRID #CA1027444 Report a problem
    2/22/2024Listed for sale$395,000-1%$149/sqft
    Source: RMLS Alliance as distributed by MLS GRID #CA1027444 Report a problem
    11/24/2023Listing removed--
    Source: RMLS Alliance as distributed by MLS GRID #CA1025272 Report a problem
    10/9/2023Listed for sale$399,000$150/sqft
    Source: RMLS Alliance as distributed by MLS GRID #CA1025272 Report a problem

    Public tax history

    YearProperty taxesTax assessment
    2024$5,092 -7.6%$95,350 +8%
    2023$5,511 -3%$88,280 +7.2%
    2022$5,682 +2.7%$82,320 +3.9%
    2021$5,533 +0.2%$79,260
    2020$5,524 +2.7%$79,260 +2%
    2019$5,376 +1.7%$77,710
    2018$5,289 -0.9%$77,710 +4%
    2017$5,337 +11.7%$74,720 -1.2%
    2016$4,776 $75,600 +2.3%
    2015$4,776 $73,870
    2014$4,776 $73,870 +8.4%
    2013$4,776 $68,170 -1.4%
    2012$4,776 $69,170

    Find assessor info on the county website

    Neighborhood: 62656

    Nearby schools

    GreatSchools rating
    Schools provided by the listing agent
    • Elementary: W Lincoln-Brdwl
    • High: Lincoln

    Source: RMLS Alliance as distributed by MLS GRID. This data may not be complete. We recommend contacting the local school district to confirm school assignments for this home.

    Get pre-qualified for a loan
    At Zillow Home Loans, we can pre-qualify you in as little as 5 minutes with no impact to your credit score.

    An equal housing lender. NMLS #10287.