Skip main navigation
For sale
  • $1,998,000

    753 The Shore Line, La Selva Beach, CA 95076

    4beds
    1,750sqft
    : 
    $14,836/mo
    Get pre-qualified
    Townhouse, Residential
    Built in 1971
    1,699 Square Feet Lot
    $-- Zestimate®
    $1,142/sqft
    $1,470/mo HOA

    What's special

    Ocean view deckFree standing fireplaceVaulted open beam ceilings
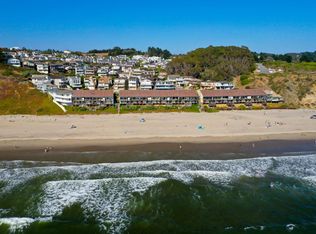
    Live the beach life! At the end of a country road in South Santa Cruz County just past Sea Horse Lane and the Sand Dollar development near La Selva Beach you will discover an intimate community of homes nestled on the beach with sweeping ocean views from Monterey to Santa Cruz. 753 The Shoreline offers potential buyers the opportunity to create life long memories with family and friends. Surf world class waves, swim, body surf, fish for stripers or halibut, kick back on the beach with a picnic lunch or sunset snack or just stroll for miles beach combing the endless sandy beaches stretching from New Brighton to Moss Landing. The interior of the home features a versatile floor plan with 4 bedrooms and 4 full bathrooms. The main living area is highlighted by a comfortable shared kitchen & living room space, vaulted open beam ceilings, floor to ceiling glass with stunning ocean views, large sliding glass doors leading out to the ocean view deck, and a free standing fireplace for those chilly winter evenings. HOA recently replaced roofs and installed copper gutters and downspouts. Whether you are looking for a beach house, second home or investment property you needn't look any further than 753 The Shore Line ...
    171 days
    973
    23

    Zillow last checked:

    Listing updated:

    Listed by:

    Pete Cullen 01375721 831-818-1662,

    Bailey Properties 831-688-7434,

    Tarah Fyock 02095120 831-428-2632,

    Bailey Properties

    Source: MLSListings Inc,MLS#: ML82041001MLS Logo

      Facts & features

      Interior

      Bedrooms & bathrooms
      • Bedrooms: 4
      • Bathrooms: 4
      • Full bathrooms: 4
      Bathroom
      • Features: ShowerandTub, StallShower
      Dining room
      • Features: DiningAreainLivingRoom
      Family room
      • Features: Other
      Kitchen
      • Features: Countertop_SolidSurfceCorian
      Heating
      • Baseboard, Electric, Individual Room Controls
      Cooling
      • None
      Appliances
      • Included: Dishwasher, Gas Oven/Range, Refrigerator, Washer/Dryer
      • Laundry: Inside, In Utility Room
      Features
      • High Ceilings, Vaulted Ceiling(s), Open Beam Ceiling
      • Flooring: Carpet, Tile, Vinyl Linoleum
      • Number of fireplaces: 1
      • Fireplace features: Free Standing, Gas Log, Living Room
      Interior area
      • Total structure area: 1,750
      • Total interior livable area: 1,750 sqft

      Property

      Parking
      • Total spaces: 2
      • Parking features: Carport
      • Carport spaces: 2
      Features
      • Patio & porch: Balcony/Patio
      • Has view: Yes
      • View description: Ocean
      • Has water view: Yes
      • Water view: Ocean
      Lot
      • Size: 1,699 Square Feet
      Details
      • Parcel number: 04633110000
      • Zoning: RM-4
      • Special conditions: Standard

      Construction

      Type & style
      • Home type: Townhouse
      • Architectural style: Traditional
      • Property subtype: Townhouse, Residential
      Materials
      • Foundation: Combination, Pillar/Post/Pier, Concrete Perimeter and Slab
      • Roof: Composition, Tile
      Condition
      • New construction: No
      • Year built: 1971

      Utilities & green energy

      • Gas: PublicUtilities
      • Sewer: Shared Septic
      • Water: Public
      • Utilities for property: Public Utilities, Water Public

      Community & HOA

      HOA
      • Has HOA: Yes
      • Services included: Water
      • HOA fee: $1,470 monthly
      Location
      • Region: La Selva Beach

      Financial & listing details

      • Price per square foot: $1,142/sqft
      • Tax assessed value: $1,838,832
      • Date on market: 3/31/2026
      • Listing agreement: ExclusiveRightToSell
      • Listing terms: CashorConventionalLoan

        Estimated market value

        Not available

        Estimated sales range

        Not available

        Not available

        Price history

        DateEventPrice
        7/31/2026Listed for sale$1,998,000$1,142/sqft
        Source: MLSListings Inc #ML82041001 Report a problem
        6/19/2026Contingent$1,998,000$1,142/sqft
        Source: MLSListings Inc #ML82041001 Report a problem
        3/31/2026Listed for sale$1,998,000$1,142/sqft
        Source: MLSListings Inc #ML82041001 Report a problem

        Public tax history

        YearProperty taxesTax assessment
        2026-- $1,838,832 +2%
        2025$23,746 +156.9%$1,802,776 +189.8%
        2024$9,242 +1.8%$622,108 +2%
        2023$9,077 +2.5%$609,909 +2%
        2022$8,853 +3.4%$597,951 +2%
        2021$8,562 +1.6%$586,227 +1%
        2020$8,430 +1.9%$580,216 +2%
        2019$8,276 +2.9%$568,840 +2%
        2018$8,041 +1.2%$557,685 +2%
        2017$7,949 +2.8%$546,749 +2%
        2016$7,733 +1.3%$536,031 +1.5%
        2015$7,631 +2.3%$527,979 +2%
        2014$7,462 $517,636 +2.5%
        2012-- $505,190 +2%
        2011-- $495,284 +0.8%
        2010-- $491,582 -0.2%
        2009-- $492,750 +2%
        2008-- $483,088 +2%
        2007-- $473,616 +2%
        2006-- $464,329 +2%
        2005-- $455,224 +2%
        2004-- $446,298 +1.9%
        2003-- $438,118 +2%
        2002-- $429,527 +2%
        2001-- $421,105 +2%
        2000-- $412,848
        Find assessor info on the county website

        Monthly payment

        Est. payment

        Payment breakdown

        Explore the cost of this home by adjusting the details. Changes won't be saved.
        All calculations are estimates and provided by Zillow, Inc. for informational purposes only. Actual amounts may vary.
        HOA fees may include property taxes on listings classified as Co-Ops. Contact the listing agent and/or owner for fee details.
        See how much you could borrow to make a competitive offer.

        Climate risks

        Neighborhood: 95076

        Getting around

        13 / 100
        Car-Dependent
        2 / 100
        Somewhat Bikeable

        Nearby schools

        GreatSchools rating
        Schools provided by the listing agent
        • District: PajaroValleyUnified

        Source: MLSListings Inc. This data may not be complete. We recommend contacting the local school district to confirm school assignments for this home.

        A local agent can set up tours, give advice and negotiate with sellers.

        Browse local experts
            • Local buyer's agents are ready to help