This Absolutely Stunning Craftsman Style Bungalow Situated in the Heart of Old Cloverdale was Totally Renovated in 2013. During these renovations, insulation was added in the walls & attic, new sheetrock, wiring, plumbing, duct work, & oversized energy efficient HVAC system & beautifully refinished wood floors. In 2018 the newest addition is an 8x10½ tiled laundry room & the renovations are a new stairway, utility closet in den & fabulous updated bath upstairs. You will fall in love with the architecture & openness of this home with the elegant crown moldings, ample custom built-in cabinets & book shelves & a custom cast stone fireplace. A dream come true with one that loves to cook with a gourmet kitchen that boasts a Wolf 6-eye gas range & Wolf microwave, Dacor warming drawer, Bosch dishwasher, Subzero beverage refrigerator, a bar sink, glass & custom cabinetry & soapstone counters. The private master suite offers a large walk in closet (once a sunroom) and master bath with new tile flooring, cabinetry and soapstone double vanity. Enjoy your morning coffee or afternoon cocktails on the magnificent 500 SF screen porch. The soaring vaulted ceilings, kiln dried pine tongue & groove floor and cedar wrapped pillars lend this area to be more like a room than a porch and can be enjoyed most of the year. The upstairs offers two bedrooms with beadwork wainscoting, custom interior shutters and a shared newly renovated full bath off the hallway. There is ample attic storage vented to allow some climate control. The grand floor plan also includes a nice comfy den with a lovely half bath with marble tiled floors, antique iron and marble vanity and loads of storage. The yard, with its southern living style landscaping, also has a sprinkler system, stone work, arbor & herb box. A custom stained fence offers privacy & an extended parking area is a great touch. There is a nice garden shed & extra storage. You must see to truly appreciate the quality and elegance of this home.
Sold for $455,000
$455,000
753 Thorn Pl, Montgomery, AL 36106
3beds
2,943sqft
SingleFamily
Built in 1930
0.27 Acres Lot
$463,400 Zestimate®
$155/sqft
$2,223 Estimated rent
Home value
$463,400
$403,000 - $533,000
$2,223/mo
Zestimate® history
Owner options
List your home for rent
$2,223/mo
Rent Zestimate®
Find your next renter with Zillow Rental Manager. Plus, with online applications, you can quickly screen prospective tenants – for free.
$2,223/mo
Rent Zestimate®
Refinance and save
$2,828/mo
Est. payment
Refinancing to a lower rate could help reduce your monthly payments and save thousands over the life of the loan.
$2,828/mo
Est. payment
Explore your selling options
Work with a Zillow partner agent
Leverage their expertise and Zillow's premium Showcase listings to get your home seen by more buyers.
Get startedList with your own agent
Get your home in front of millions of buyers by listing it on Zillow.
Learn how to do itSell it yourself
Take full control of how buyers see your home on Zillow by listing For Sale by Owner (FSBO).
List your homeWhat's special
Facts & features
Interior
Bedrooms & bathrooms
- Bedrooms: 3
- Bathrooms: 3
- Full bathrooms: 2
- 1/2 bathrooms: 1
Heating
- Forced air, Gas
Cooling
- Central
Appliances
- Included: Dishwasher, Garbage disposal, Microwave, Range / Oven
- Laundry: Washer Hookup, Dryer Connection
Features
- Double Vanity, High Ceilings, Dryer Connection, Disposal, Washer Connection, Programmable Thermostat, LinenCloset/ClothesHamper, Ridge Vents
- Flooring: Tile, Hardwood
- Has fireplace: Yes
Interior area
- Structure area source: Tax Records
- Total interior livable area: 2,943 sqft
Property
Features
- Exterior features: Wood
- Fencing: Partial, Privacy
Lot
- Size: 0.27 Acres
Details
- Additional structures: Storage, Storage-Detached
- Parcel number: 1004191022008000
Construction
Type & style
- Home type: SingleFamily
Materials
- Wood
- Foundation: Other
- Roof: Other
Condition
- Year built: 1930
Utilities & green energy
- Sewer: Public Sewer
- Water: Public
Green energy
- Energy efficient items: Programmable Thermostat, Ridge Vents
Community & HOA
Location
- Region: Montgomery
Financial & listing details
- Price per square foot: $155/sqft
- Tax assessed value: $343,400
- Annual tax amount: $1,625
Price history
| Date | Event | Price |
|---|---|---|
| 4/11/2025 | Sold | $455,000+8.3%$155/sqft |
Source: Public Record Report a problem | ||
| 5/3/2019 | Sold | $420,000-1.2%$143/sqft |
Source: Public Record Report a problem | ||
| 3/12/2019 | Pending sale | $425,000$144/sqft |
Source: Montgomery Metro Realty #449727 Report a problem | ||
| 3/8/2019 | Listed for sale | $425,000+1.2%$144/sqft |
Source: Montgomery Metro Realty #449727 Report a problem | ||
| 11/13/2017 | Listing removed | $419,900$143/sqft |
Source: Montgomery Metro Realty #415605 Report a problem | ||
| 8/28/2017 | Price change | $419,900-5%$143/sqft |
Source: Montgomery Metro Realty #415605 Report a problem | ||
| 4/17/2017 | Listed for sale | $442,000+84.2%$150/sqft |
Source: Montgomery Metro Realty #415605 Report a problem | ||
| 6/25/2013 | Sold | $240,000-7.7%$82/sqft |
Source: Public Record Report a problem | ||
| 4/14/2013 | Listed for sale | $259,900+16.1%$88/sqft |
Source: Beringer Realty #300372 Report a problem | ||
| 6/1/2004 | Sold | $223,800$76/sqft |
Source: Public Record Report a problem | ||
Public tax history
| Year | Property taxes | Tax assessment |
|---|---|---|
| 2025 | $1,625 | $34,360 |
| 2024 | $1,625 +4.8% | $34,360 +4.7% |
| 2023 | $1,551 +38.4% | $32,820 +3.1% |
| 2022 | $1,120 +6.5% | $31,820 |
| 2021 | $1,053 -14.8% | -- |
| 2020 | $1,236 -0.6% | $33,860 |
| 2019 | $1,244 -6.4% | -- |
| 2018 | $1,329 +33% | $37,540 -37.5% |
| 2017 | $1,000 | $60,060 +122% |
| 2014 | $1,000 +5.6% | $27,053 +28.3% |
| 2013 | $947 | $21,080 |
| 2011 | -- | -- |
Find assessor info on the county website
Neighborhood: 36106
Nearby homes
- $336,7003 bd2 ba2.2k sqft761 Thorn Pl, Montgomery, AL 36106Off Market
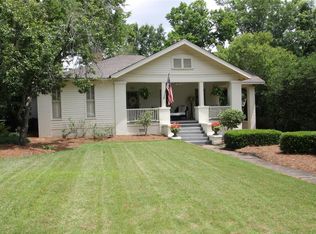
- $204,900-- bd1 ba1.9k sqft769 Thorn Pl, Montgomery, AL 36106Off Market
- $466,100-- bd1 ba3.5k sqft744 Cloverdale Rd, Montgomery, AL 36106Off Market
- $425,0004 bd3 ba2.8k sqft741 Thorn Pl, Montgomery, AL 36106For Sale

- $167,900-- bd1 ba2.1k sqft736 Cloverdale Rd, Montgomery, AL 36106Off Market
- $479,3003 bd3 ba2.4k sqft723 Thorn Pl, Montgomery, AL 36106Off Market
- $748,000-- bd2 ba5.1k sqft726 Cloverdale Rd, Montgomery, AL 36106Off Market
- $390,000-- bd2 ba3.7k sqft754 Thorn Pl, Montgomery, AL 36106Off Market
Nearby schools
GreatSchools rating
- 4/10E D Nixon Elementary SchoolGrades: PK-5Distance: 1.3 mi
- 1/10Bellingrath Junior High SchoolGrades: 6-8Distance: 1 mi
- 2/10Lanier Senior High SchoolGrades: 10-12Distance: 0.9 mi
Schools provided by the listing agent
- Elementary: Nixon Elementary School
- Middle: Bellingrath Middle School/
- High: Lanier Senior High School
Source: The MLS. This data may not be complete. We recommend contacting the local school district to confirm school assignments for this home.
Sell for more on Zillow
Get a Zillow Showcase℠ listing at no additional cost and you could sell for .
$463,400
2% more
+$9,268
With Zillow Showcase(estimated)
$472,668
Sell for more on Zillow
Get a Zillow Showcase℠ listing at no additional cost and you could sell for .
$463,400
2% more
+$9,268
With Zillow Showcase(estimated)
$472,668
- Alabama
- Montgomery County
- Montgomery
- 36106
- 753 Thorn Pl
