Light and Bright Move in Ready End-Unit Condo with Pond & Wooded Views from the brand new deck! Move-in ready - this 2+bedroom, 2½-bath end-unit condo offers a peaceful setting with an open floor plan. From the foyer, choose to enter the main living area or the bright walkout lower level. The primary suite features a private bath and deep walk-in closet, while the lower level includes a guest bedroom, full bath, oversized laundry room/office/craft or exercise room and a 3-foot crawl space for extra storage. All appliances and a 1-year home protection plan are included for buyer peace of mind. Located 1/4 mile from P.J. Hoffmaster State Park's dunes, trails and Lake Michigan Shoreline and minutes from golf, dining, and local boating clubs - a perfect balance of outdoor recreation with convenience. Downtown Muskegon is just 10 minutes away. Whether seeking a year-round residence or a low-maintenance lifestyle, this condo offers an exceptional mix of comfort and location. Beyond its main living spaces, this condo offers exceptional versatility and added comfort. The open floor plan with its expansive windows allow you to fully immerse yourself in the changing seasons and serene natural backdrop. Designed with convenience in mind, the main level features a half bath right off the foyer, which is convenient when coming in from the attached 2 stall finished and insulated garage. The lower level of this home is just as nice as the main and is perfect for entertaining or hosting out of town guests. Visitors could stay and have their own private space in a generously sized bedroom, full bathroom and huge great room in the lower with the freedom to come and go as they please! Also the downstairs offers the oversized laundry area which presents an exciting opportunity—it can easily be finished into a 3rd bedroom, private home office, creative hobby space, or dedicated fitness room to suit your lifestyle needs. The laundry could be relocated to another area. while a lighted 3-foot crawl space provides abundant, easy-access storage in the lower level. The lifestyle surrounding this home is just as incredible as the space itself. Outdoor enthusiasts will appreciate being within walking distance of P.J. Hoffmaster State Park, home to miles of scenic hiking trails, towering dunes, and pristine Lake Michigan shoreline. For leisure closer to home, Oak Ridge Golf Club with its Italian Restaurant are just a short golf cart ride away. Boating and water activities abound with Lake Harbor Park, Ross Park on Mona Lake, the Muskegon Yacht Club, and the Mona Lake Boating Club all located nearby. Indoor boat storage, dock rental and In and out service is available. Plus, downtown Muskegon is a quick 10-minute drive, offering access to the vibrant Farmers Market, local museums, seasonal festivals, live concerts, and a thriving arts scene. Grand Rapids and everything the big city has to offer is just a 30 minute drive away. The quality of the construction, the natural beauty of the neighborhood and the endless local attractions make this condo an easy choice. Come and see for yourself why the "Off The Green Condos" remain a well respected neighborhood.
Active
Price cut: $7.9K (8/24)
$306,000
753 Tournament Cir, Muskegon, MI 49444
2beds
2,082sqft
Condominium
Built in 2000
-- sqft lot
$-- Zestimate®
$147/sqft
$240/mo HOA
What's special
Open floor planDeep walk-in closetLight and bright
- 34 days
- 795
- 23
Zillow last checked:
Listing updated:
Listed by:
Jane M McGregor 231-557-2591,
Five Star Real Estate 231-733-3080
Source: MichRIC,MLS#: 26039265
Facts & features
Interior
Bedrooms & bathrooms
- Bedrooms: 2
- Bathrooms: 3
- Full bathrooms: 2
- 1/2 bathrooms: 1
Primary bedroom
- Level: Upper
- Area: 180
- Dimensions: 12.00 x 15.00
Bedroom 2
- Level: Lower
- Area: 143
- Dimensions: 11.00 x 13.00
Primary bathroom
- Level: Upper
- Area: 56
- Dimensions: 8.00 x 7.00
Bathroom 2
- Level: Lower
- Area: 48
- Dimensions: 8.00 x 6.00
Bathroom 3
- Level: Main
- Area: 25
- Dimensions: 5.00 x 5.00
Dining area
- Level: Upper
- Area: 169
- Dimensions: 13.00 x 13.00
Great room
- Level: Lower
- Area: 435
- Dimensions: 29.00 x 15.00
Laundry
- Description: Could be a 3rd bedroom
- Level: Lower
- Area: 154
- Dimensions: 11.00 x 14.00
Utility room
- Level: Lower
- Area: 63
- Dimensions: 7.00 x 9.00
Heating
- Forced Air
Cooling
- Central Air
Appliances
- Included: Dishwasher, Disposal, Dryer, Microwave, Range, Refrigerator, Washer
- Laundry: Laundry Room, Lower Level, Sink
Features
- Ceiling Fan(s), Pantry
- Flooring: Carpet, Ceramic Tile, Laminate
- Windows: Screens, Insulated Windows, Window Treatments
- Basement: Crawl Space,Daylight,Walk-Out Access
- Has fireplace: No
Interior area
- Total structure area: 1,132
- Total interior livable area: 2,082 sqft
- Finished area below ground: 0
Property
Parking
- Total spaces: 2
- Parking features: Garage Faces Front, Garage Door Opener, Attached
- Garage spaces: 2
Features
- Stories: 2
- Waterfront features: Lake
- Body of water: Lake Michigan
Lot
- Features: Level, Wooded, Site Condo, Ground Cover, Shrubs/Hedges
Details
- Parcel number: 27465000008300
- Zoning description: R-5
Construction
Type & style
- Home type: Condo
- Property subtype: Condominium
Materials
- Vinyl Siding
- Roof: Composition
Condition
- New construction: No
- Year built: 2000
Details
- Warranty included: Yes
Utilities & green energy
- Sewer: Public Sewer
- Water: Public
- Utilities for property: Phone Available, Natural Gas Available, Electricity Available, Cable Available, Phone Connected, Natural Gas Connected, Cable Connected
Community & HOA
HOA
- Has HOA: Yes
- Amenities included: End Unit
- Services included: Trash, Snow Removal, Maintenance Grounds
- HOA fee: $720 quarterly
- HOA phone: 989-450-2924
Location
- Region: Muskegon
Financial & listing details
- Price per square foot: $147/sqft
- Tax assessed value: $115,160
- Annual tax amount: $4,445
- Date on market: 7/29/2026
- Listing terms: Cash,FHA,VA Loan,Conventional
- Electric utility on property: Yes
- Road surface type: Paved
Estimated market value
Not available
Estimated sales range
Not available
Not available
Price history
| Date | Event | Price |
|---|---|---|
| 8/24/2026 | Price change | $306,000-2.5%$147/sqft |
Source:  MichRIC #26039265 Report a problem MichRIC #26039265 Report a problem | ||
| 7/29/2026 | Listed for sale | $313,900-3.4%$151/sqft |
Source: MichRIC #26039265 Report a problem | ||
| 4/3/2026 | Listing removed | $324,900$156/sqft |
Source:  Realcomp II #71026007104 Report a problem Realcomp II #71026007104 Report a problem | ||
| 2/26/2026 | Listed for sale | $324,900+46.4%$156/sqft |
Source: MichRIC #26007104 Report a problem | ||
| 10/6/2020 | Sold | $222,000+1%$107/sqft |
Source: MichRIC #20033528 Report a problem | ||
| 8/21/2020 | Pending sale | $219,900$106/sqft |
Source: RE/MAX West #20033528 Report a problem | ||
| 8/17/2020 | Listed for sale | $219,900$106/sqft |
Source: RE/MAX West #20033528 Report a problem | ||
Public tax history
| Year | Property taxes | Tax assessment |
|---|---|---|
| 2025 | $4,364 +4.5% | $150,400 +15% |
| 2024 | $4,176 +5.6% | $130,800 +13.8% |
| 2023 | $3,954 | $114,900 +12.8% |
| 2022 | -- | $101,900 +6.7% |
| 2021 | $3,052 | $95,500 +5.6% |
| 2020 | $3,052 +33.6% | $90,400 +502.7% |
| 2018 | $2,284 | $15,000 -82.2% |
| 2017 | -- | $84,100 +2.9% |
| 2016 | -- | $81,700 +10% |
| 2015 | -- | $74,300 +1.5% |
| 2014 | -- | $73,200 +5.8% |
| 2013 | $2,655 | $69,200 -10.4% |
| 2012 | -- | $77,200 -2.9% |
| 2011 | -- | $79,500 |
| 2010 | -- | $79,500 -4.6% |
| 2009 | -- | $83,300 -6.8% |
| 2008 | -- | $89,400 -1.1% |
| 2007 | -- | $90,400 |
| 2006 | -- | $90,400 +1.6% |
| 2005 | -- | $89,000 +7.2% |
| 2004 | -- | $83,000 -0.1% |
| 2003 | -- | $83,100 +3.6% |
| 2002 | -- | $80,200 +5.5% |
| 2001 | -- | $76,000 +1106.3% |
| 2000 | -- | $6,300 |
Find assessor info on the county website
Monthly payment
Est. payment
Payment breakdown
Explore the cost of this home by adjusting the details. Changes won't be saved.Climate risks
Neighborhood: 49444
Similar homes
- $299,9003 bd3 ba2.1k sqft3710 Mona Kai Blvd #14, Muskegon, MI 49444For Sale
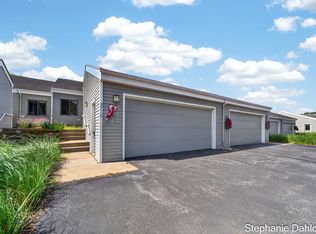
 MLS ID #26033658, Stephanie Dahlquist, Five Star Real Estate - N Musk. MichRIC
 - $399,9993 bd4 ba2.2k sqft6627 Winter Creek Rd, Muskegon, MI 49444For Sale
 MLS ID #26044889, Doug E Mol, Five Star Real Estate (Main). MichRIC
 - $319,9003 bd2 ba1.7k sqft3710 Manning St, Muskegon, MI 49444For Sale
 MLS ID #26042831, Ashley Cook, HomeRealty, LLC. MichRIC
 - $295,0002 bd1 ba1.4k sqft912 Wendover Blvd, Norton Shores, MI 49441For Sale
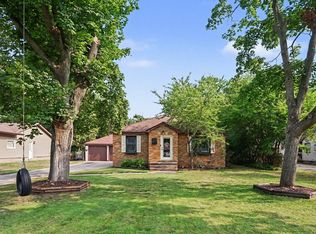 MLS ID #26042596, Trent Currie, Greenridge Realty Muskegon. MichRIC
 - $294,9004 bd2 ba2.1k sqft3171 Kooi St, Muskegon, MI 49444For SaleMLS ID #26033176, Mary Kalisz, Five Star Real Estate. MichRIC
- $312,9004 bd2 ba1.8k sqft2046 N Roberts Rd, Muskegon, MI 49445For SaleMLS ID #26045655, Megan Sharp, Five Star Real Estate. MichRIC
- $325,0003 bd2 ba1.1k sqft4730 W McMillan Rd, Muskegon, MI 49445For SaleMLS ID #26045356, Sarah Riehl, Five Star Real Estate Whitehall. MichRIC
- $348,5003 bd2 ba2.3k sqft4132 Tean Mar Ave, Muskegon, MI 49444For SaleMLS ID #26039463, Renee Kirksey, RE/MAX West. MichRIC
- $324,9003 bd2 ba1.2k sqft18362 168th Ave, Spring Lake, MI 49456For SaleMLS ID #26040326, Sandi L Gentry, RE/MAX Lakeshore. MichRIC
- $200,0002 bd1 ba1.4k sqft260 Eric Ave, Norton Shores, MI 49444For SaleMLS ID #26045265, Kyle Johnson, Real Estate West. MichRIC
- $314,0003 bd2 ba2.1k sqft1452 Adams Ave, Muskegon, MI 49442For SaleMLS ID #26040589, Renee Kirksey, RE/MAX West. MichRIC
- $339,0003 bd2 ba2k sqft140 W Oak St, Fruitport, MI 49415For SaleMLS ID #26042449, J.R. Schoon, Greenridge Realty Holland. MichRIC
- $229,9003 bd1 ba1.5k sqft290 Eric Ave, Norton Shores, MI 49444For SaleMLS ID #26038245, Sharon Wilson, Coldwell Banker Woodland Schmidt Muskegon. MichRIC
- $310,0003 bd2 ba1k sqft2698 Hamilton Rd, Muskegon, MI 49445For SaleMLS ID #26041174, Christine A Kooiker, Redfin Corporation. MichRIC
- $299,9994 bd2 ba1.8k sqft1360 Logan Rd, Muskegon, MI 49445For SaleMLS ID #26041961, Adrian Valdez, Pinnacle Realty. MichRIC
- $295,0002 bd2 ba1.7k sqft8800 Ellis Rd, Ravenna, MI 49451For SaleMLS ID #26040862, Brenda S Beerthuis, RE/MAX United (Main). MichRIC
- $279,9003 bd2 ba1.4k sqft2201 Oak Ave, Muskegon, MI 49445For SaleMLS ID #26045652, Lynda Lear Balkema, Aldyn Breeze Realty LLC. MichRIC
- $305,0002 bd2 ba1.2k sqft530 Miller Dr #308, Grand Haven, MI 49417For SaleMLS ID #26019951, Jess Wesner Garrison, Coldwell Banker Woodland Schmidt Grand Haven. MichRIC
- $259,9003 bd1 ba1.2k sqft1095 Roosevelt Ct, Norton Shores, MI 49441For SaleMLS ID #26039901, Kayleigh Hoppus, Five Star Real Estate. MichRIC
- $315,0003 bd2 ba2.1k sqft965 Victor Ave, Muskegon, MI 49445For SaleMLS ID #26034722, Jason Ball, Century 21 Affiliated GR. MichRIC
