Whether you're an investor or a first-time homeowner, this is the ideal starter home. Nestled in a serene and charming neighborhood, this two-story residence boasts an array of rooms adaptable for various uses. Featuring 4 bedrooms, 2.5 baths, and a welcoming living room bathed in natural light with a classic brick fireplace. The expansive backyard is perfect for family celebrations or simply ample space for kids and pets to frolic in the warmer months. Available for viewing—schedule your private showing today to discover the potential of this delightful home.
Sold
Price Unknown
753 Walnut Dr, Lewisville, TX 75067
4beds
2,232sqft
Single Family Residence
Built in 1980
7,840 Square Feet Lot
$373,900 Zestimate®
$--/sqft
$2,414 Estimated rent
Home value
$373,900
$351,000 - $393,000
$2,414/mo
Zestimate® history
Owner options
List your home for rent
$2,414/mo
Rent Zestimate®
Find your next renter with Zillow Rental Manager. Plus, with online applications, you can quickly screen prospective tenants – for free.
$2,414/mo
Rent Zestimate®
Refinance and save
Refinancing to a lower rate could help reduce your monthly payments and save thousands over the life of the loan.
Explore your selling options
Work with a Zillow partner agent
Leverage their expertise and Zillow's premium Showcase listings to get your home seen by more buyers.
Get startedList with your own agent
Get your home in front of millions of buyers by listing it on Zillow.
Learn how to do itSell it yourself
Take full control of how buyers see your home on Zillow by listing For Sale by Owner (FSBO).
List your homeWhat's special
Expansive backyardClassic brick fireplaceNatural light
Zillow last checked:
Listing updated:
Listed by:
Noemie Lilombaz 0770240 888-519-7431,
eXp Realty LLC 888-519-7431,
Stephanie Glenn 0780672 614-375-0187,
eXp Realty, LLC
Bought with:
Ethan Stone
Compass RE Texas, LLC
Source: NTREIS,MLS#: 20512284
Facts & features
Interior
Bedrooms & bathrooms
- Bedrooms: 4
- Bathrooms: 3
- Full bathrooms: 2
- 1/2 bathrooms: 1
Primary bedroom
- Features: En Suite Bathroom, Walk-In Closet(s)
- Level: Second
- Dimensions: 15 x 11
Bedroom
- Features: Split Bedrooms
- Level: Second
- Dimensions: 11 x 10
Bedroom
- Level: Second
- Dimensions: 12 x 10
Bedroom
- Level: Second
- Dimensions: 11 x 10
Primary bathroom
- Features: En Suite Bathroom
- Level: Second
- Dimensions: 6 x 8
Breakfast room nook
- Level: First
- Dimensions: 11 x 11
Dining room
- Level: First
- Dimensions: 12 x 19
Other
- Features: Built-in Features
- Level: Second
- Dimensions: 6 x 8
Half bath
- Level: First
Kitchen
- Features: Breakfast Bar, Built-in Features, Stone Counters
- Level: First
- Dimensions: 11 x 10
Living room
- Features: Fireplace
- Level: First
- Dimensions: 19 x 13
Mud room
- Level: First
- Dimensions: 8 x 8
Sunroom
- Level: First
- Dimensions: 6 x 8
Utility room
- Features: Built-in Features, Utility Room
- Level: First
- Dimensions: 9 x 3
Heating
- Central, Electric
Cooling
- Central Air, Ceiling Fan(s), Electric, Heat Pump
Appliances
- Included: Some Gas Appliances, Dishwasher, Electric Range, Disposal, Microwave, Plumbed For Gas
- Laundry: Washer Hookup, Electric Dryer Hookup
Features
- Wet Bar, Built-in Features, Decorative/Designer Lighting Fixtures, Eat-in Kitchen, Granite Counters, High Speed Internet, Pantry, Cable TV, Walk-In Closet(s)
- Flooring: Carpet, Ceramic Tile, Laminate
- Has basement: No
- Number of fireplaces: 1
- Fireplace features: Masonry, See Through, Wood Burning
Interior area
- Total interior livable area: 2,232 sqft
Property
Parking
- Total spaces: 2
- Parking features: Door-Multi, Underground, Garage Faces Rear
- Attached garage spaces: 2
Features
- Levels: Two
- Stories: 2
- Patio & porch: Covered
- Exterior features: Rain Gutters, Storage
- Pool features: None
- Fencing: Wood,Wrought Iron
Lot
- Size: 7,840 Square Feet
- Features: Interior Lot, Landscaped, Subdivision, Sprinkler System, Few Trees
Details
- Parcel number: R03366
Construction
Type & style
- Home type: SingleFamily
- Architectural style: Detached
- Property subtype: Single Family Residence
- Attached to another structure: Yes
Materials
- Foundation: Slab
- Roof: Composition
Condition
- Year built: 1980
Utilities & green energy
- Sewer: Public Sewer
- Water: Public
- Utilities for property: Sewer Available, Water Available, Cable Available
Community & HOA
Community
- Features: Curbs, Sidewalks
- Subdivision: Timberbrook 4 Ph B
HOA
- Has HOA: No
Location
- Region: Lewisville
Financial & listing details
- Tax assessed value: $346,775
- Annual tax amount: $6,521
- Date on market: 1/15/2024
- Cumulative days on market: 24 days
Price history
| Date | Event | Price |
|---|---|---|
| 3/15/2024 | Sold | -- |
Source: NTREIS #20512284 Report a problem | ||
| 2/14/2024 | Pending sale | $360,000$161/sqft |
Source: NTREIS #20512284 Report a problem | ||
| 2/8/2024 | Contingent | $360,000$161/sqft |
Source: NTREIS #20512284 Report a problem | ||
| 1/15/2024 | Listed for sale | $360,000-4%$161/sqft |
Source: NTREIS #20512284 Report a problem | ||
| 11/22/2023 | Listing removed | -- |
Source: NTREIS #20341845 Report a problem | ||
| 10/14/2023 | Price change | $375,000-2.1%$168/sqft |
Source: NTREIS #20341845 Report a problem | ||
| 8/18/2023 | Price change | $383,000-0.5%$172/sqft |
Source: NTREIS #20341845 Report a problem | ||
| 7/28/2023 | Price change | $385,000-3.7%$172/sqft |
Source: NTREIS #20341845 Report a problem | ||
| 6/21/2023 | Price change | $399,900-1.5%$179/sqft |
Source: NTREIS #20341845 Report a problem | ||
| 6/1/2023 | Listed for sale | $406,000+12.8%$182/sqft |
Source: NTREIS #20341845 Report a problem | ||
| 1/18/2022 | Sold | -- |
Source: NTREIS #14701726 Report a problem | ||
| 12/5/2021 | Pending sale | $360,000$161/sqft |
Source: NTREIS #14701726 Report a problem | ||
| 11/1/2021 | Listed for sale | $360,000+44%$161/sqft |
Source: NTREIS #14701726 Report a problem | ||
| 12/13/2018 | Listing removed | $250,000$112/sqft |
Source: Keller Williams Realty-FM #13964961 Report a problem | ||
| 11/24/2018 | Pending sale | $250,000$112/sqft |
Source: Keller Williams Realty Dallas Metro North #13964961 Report a problem | ||
| 11/1/2018 | Listed for sale | $250,000$112/sqft |
Source: Keller Williams Realty-FM #13964961 Report a problem | ||
| 9/11/2002 | Sold | -- |
Source: Public Record Report a problem | ||
Public tax history
| Year | Property taxes | Tax assessment |
|---|---|---|
| 2025 | $6,219 +25.5% | $346,775 -8.3% |
| 2024 | $4,957 +1317.6% | $378,133 +0.8% |
| 2023 | $350 -94.2% | $375,058 +19% |
| 2022 | $5,981 +4.6% | $315,174 +9.4% |
| 2021 | $5,719 +19.4% | $288,116 +21.3% |
| 2020 | $4,789 +0.9% | $237,619 +0.4% |
| 2019 | $4,747 +1.6% | $236,612 +15.9% |
| 2018 | $4,671 +33.7% | $204,200 +5.3% |
| 2017 | $3,494 | $193,853 +6% |
| 2016 | $3,494 +9.4% | $182,909 +10% |
| 2015 | $3,193 | $166,281 +6.4% |
| 2014 | $3,193 | $156,245 +10% |
| 2013 | $3,193 | $142,041 +0.4% |
| 2012 | -- | $141,462 -5.6% |
| 2011 | -- | $149,890 +6.5% |
| 2010 | -- | $140,726 +1.5% |
| 2009 | -- | $138,694 +1.9% |
| 2007 | $2,925 -4.9% | $136,155 +0.8% |
| 2006 | $3,075 +6.4% | $135,051 +6% |
| 2005 | $2,890 | $127,464 -1% |
| 2004 | -- | $128,800 -3.8% |
| 2003 | -- | $133,857 +7.5% |
| 2002 | -- | $124,532 -4% |
| 2001 | -- | $129,781 |
Find assessor info on the county website
Neighborhood: Timberbrook
Nearby homes
- $--3 bd2 ba1.4k sqft749 Walnut Dr, Lewisville, TX 75067Sold
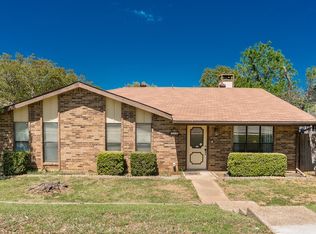
- $318,1003 bd2 ba1.6k sqft757 Walnut Dr, Lewisville, TX 75067Off Market
- $378,5004 bd2 ba1.8k sqft750 Holly Oak Dr, Lewisville, TX 75067Off Market
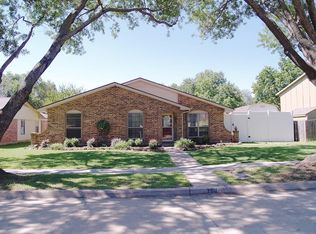
- $334,4004 bd2 ba2.2k sqft745 Walnut Dr, Lewisville, TX 75067Off Market
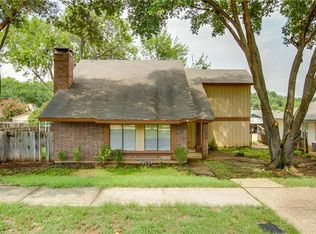
- $360,2004 bd2 ba2.2k sqft754 Holly Oak Dr, Lewisville, TX 75067Off Market
- $340,7004 bd2 ba1.7k sqft761 Walnut Dr, Lewisville, TX 75067Off Market
- $310,6003 bd2 ba1.6k sqft746 Holly Oak Dr, Lewisville, TX 75067Off Market
- $313,5003 bd2 ba1.4k sqft758 Walnut Dr, Lewisville, TX 75067Off Market
Nearby schools
GreatSchools rating
- 6/10Creekside Elementary SchoolGrades: K-5Distance: 0.6 mi
- 2/10Marshall Durham Middle SchoolGrades: 6-8Distance: 0.8 mi
- 3/10Lewisville High SchoolGrades: 9-12Distance: 1.4 mi
Schools provided by the listing agent
- Elementary: Creekside
- Middle: Marshall Durham
- High: Lewisville
- District: Lewisville ISD
Source: NTREIS. This data may not be complete. We recommend contacting the local school district to confirm school assignments for this home.
Get a cash offer in 3 minutes
Find out how much your home could sell for in as little as 3 minutes with a no-obligation cash offer.
Estimated market value
$373,900
Get a cash offer in 3 minutes
Find out how much your home could sell for in as little as 3 minutes with a no-obligation cash offer.
Estimated market value
$373,900
- Texas
- Denton County
- Lewisville
- 75067
- Timberbrook
- 753 Walnut Dr
Nearby cities
Nearby neighborhoods
Nearby zip codes
Other Lewisville Topics
