Skip main navigation
Sold for $915,000
  • Listing Provided by: RE/MAX Parkside Real Estate
    Bought with: RE/MAX Parkside Real Estate
    $915,000

    753 Walnut Dr, Paso Robles, CA 93446

    3beds
    1,874sqft
    Single Family Residence
    Built in 1984
    1 Acres Lot
    $931,900 Zestimate®
    $488/sqft
    $4,006 Estimated rent

    Home value

    $931,900

    $857,000 - $1.02M

    $4,006/mo

    Zestimate® history
    Loading
    Loading...

    Owner options

    List your home for rent

    $4,006/mo

    Rent Zestimate®

    Find your next renter with Zillow Rental Manager. Plus, with online applications, you can quickly screen prospective tenants – for free.

    Learn more

    $4,006/mo

    Rent Zestimate®

    Refinance and save

    $5,702/mo

    Est. payment

    Refinancing to a lower rate could help reduce your monthly payments and save thousands over the life of the loan.

    See today's rates

    $5,702/mo

    Est. payment

    Explore your selling options

    Work with a Zillow partner agent

    Leverage their expertise and Zillow's premium Showcase listings to get your home seen by more buyers.

    Get started

    List with your own agent

    Get your home in front of millions of buyers by listing it on Zillow.

    Learn how to do it

    Sell it yourself

    Take full control of how buyers see your home on Zillow by listing For Sale by Owner (FSBO).

    List your home

    What's special

    Private in-ground poolAcre of landGrand front porchBack deck
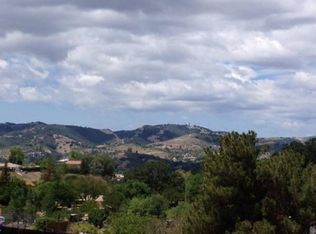
    Imagine living in the heart of Paso Robles, on an acre of land, with views, and your own private in-ground pool. This can be your reality in this single-level 1874 sqft. 3 bedroom, 2 bath home with paid solar that is only 2 years old. Other updates include new HVAC in 2025, Roof in 2021, Laminate Floors in 2020, and Pool Pump in 2024. The pride in ownership shines through in this well maintained home. First you are greeted by a grand front porch. Then as you open the front door you arrive at the entryway. On the righthand side you will find the living room that leads to the dining room with a fireplace and double door access to the back deck. The kitchen also has access to the back deck, an eating area, newer stove from 2021, and dishwasher from 2023. All bedrooms are on the same side of the home with the primary bedroom located at the end. The primary bedroom has a walk-in closet, windows thoughtfully placed to take in all the views, and a glass door to the back deck. The bathroom ensuite has a spacious counter with a single sink and walk-in shower. For those busy mornings the second bathroom has the toilet and bathtub/shower separated from the sink with a privacy door. Laundry is conveniently located in the hallway near the bedrooms. Don't forget to check out all the available storage space under the house with access through a full sized door under the primary bedroom. The backyard is truly paradise. Not only is there deck, pool with a waterfall, and gazebo but the property drops down to a flat area where you can have animals, a garden, or just open space. There is also easy access to the backyard if you intend to haul items or park an RV. An opportunity to have all of this in the beautiful town of Paso Robles does not come around often!

    Zillow last checked:

    Listing updated:

    Listing Provided by:

    Bernadette Corona DRE #02059961 805-835-3166,

    RE/MAX Parkside Real Estate

    Bought with:

    Maci Umbertis, DRE #01784326

    RE/MAX Parkside Real Estate

    Source: CRMLS,MLS#: NS25240982MLS LogoOriginating MLS: California Regional MLS

    Facts & features

    Interior

    Bedrooms & bathrooms
    • Bedrooms: 3
    • Bathrooms: 2
    • Full bathrooms: 2
    • Main level bathrooms: 2
    • Main level bedrooms: 3
    Primary bedroom
    • Features: Main Level Primary
    Primary bedroom
    • Features: Primary Suite
    Bedroom
    • Features: All Bedrooms Down
    Bedroom
    • Features: Bedroom on Main Level
    Bathroom
    • Features: Full Bath on Main Level, Quartz Counters, Tile Counters, Tub Shower, Walk-In Shower
    Kitchen
    • Features: Granite Counters
    Other
    • Features: Walk-In Closet(s)
    Heating
    • Forced Air
    Cooling
    • Central Air
    Appliances
    • Included: Gas Cooktop, Gas Oven, Gas Water Heater, Microwave
    • Laundry: Inside, Laundry Closet
    Features
    • Ceiling Fan(s), Separate/Formal Dining Room, Eat-in Kitchen, Granite Counters, All Bedrooms Down, Attic, Bedroom on Main Level, Main Level Primary, Primary Suite, Walk-In Closet(s)
    • Flooring: Carpet, Laminate
    • Doors: Double Door Entry, French Doors, Sliding Doors
    • Windows: Double Pane Windows
    • Has fireplace: Yes
    • Fireplace features: Dining Room
    • Common walls with other units/homes: No Common Walls
    Interior area
    • Total interior livable area: 1,874 sqft

    Property

    Parking
    • Total spaces: 6
    • Parking features: Driveway, Garage
    • Attached garage spaces: 2
    • Uncovered spaces: 4
    Features
    • Levels: One
    • Stories: 1
    • Entry location: front
    • Patio & porch: Covered, Deck, Front Porch
    • Exterior features: Rain Gutters
    • Has private pool: Yes
    • Pool features: In Ground, Private, Waterfall
    • Spa features: None
    • Has view: Yes
    • View description: Hills, Pool
    Lot
    • Size: 1 Acres
    • Features: Front Yard, Lot Over 40000 Sqft, Landscaped, Rectangular Lot, Sprinkler System
    Details
    • Parcel number: 025131018
    • Special conditions: Standard,Trust

    Construction

    Type & style
    • Home type: SingleFamily
    • Property subtype: Single Family Residence
    Materials
    • Roof: Shingle
    Condition
    • New construction: No
    • Year built: 1984

    Utilities & green energy

    • Sewer: Public Sewer
    • Water: Public
    • Utilities for property: Cable Connected, Electricity Connected, Natural Gas Connected, Phone Connected, Sewer Connected, Water Connected

    Community & neighborhood

    Security
    • Security features: Carbon Monoxide Detector(s), Smoke Detector(s)
    Community
    • Community features: Park
    Location
    • Region: Paso Robles
    • Subdivision: Pr City Limits East(110)

    Other

    Other facts
    • Listing terms: Cash to New Loan,Conventional,FHA,VA Loan
    • Road surface type: Paved

    Price history

    DateEventPrice
    12/10/2025Sold$915,000-3.6%$488/sqft
    Source: CRMLS #NS25240982 Report a problem
    11/7/2025Contingent$949,000$506/sqft
    Source: CRMLS #NS25240982 Report a problem
    10/20/2025Listed for sale$949,000+313.5%$506/sqft
    Source: CRMLS #NS25240982 Report a problem
    1/29/1999Sold$229,500$122/sqft
    Source: Public Record Report a problem

    Public tax history

    YearProperty taxesTax assessment
    2025$4,517 +1.6%$414,908 +2%
    2024$4,444 +1.7%$406,773 +2%
    2023$4,370 +1.5%$398,798 +2%
    2022$4,304 +1.8%$390,980 +2%
    2021$4,229 +1.4%$383,315 +1%
    2020$4,171 +1.5%$379,386 +2%
    2019$4,110 +1.4%$371,948 +2%
    2018$4,053 +6.4%$364,656 +2%
    2017$3,809 +2%$357,507 +2%
    2016$3,733 $350,498 +1.5%
    2015$3,733 +4.1%$345,234 +2%
    2014$3,587 $338,472 +2.5%
    2012-- $330,337 +2%
    2011-- $323,861 +0.8%
    2010-- $321,441 -0.2%
    2009-- $322,205 +2%
    2008-- $315,888 +2%
    2007-- $309,695 +2%
    2006-- $303,624 +2.2%
    2005-- $297,230 +0.9%
    2004-- $294,452 +18.5%
    2003-- $248,415 +2%
    2002-- $243,545 +2%
    2001-- $238,771

    Find assessor info on the county website

    Neighborhood: 93446

    Nearby schools

    GreatSchools rating
    Get pre-qualified for a loan
    At Zillow Home Loans, we can pre-qualify you in as little as 5 minutes with no impact to your credit score.

    An equal housing lender. NMLS #10287.

    Sell for more on Zillow
    Get a Zillow Showcase℠ listing at no additional cost and you could sell for .
    $931,900
    2% more
    +$18,638
    With Zillow Showcase(estimated)
    $950,538