Skip main navigation
Off market
Street View
  • $1,344,800

    753 Whispering Marsh Dr, Charleston, SC 29412

    5beds
    3baths
    3,150sqft
    SingleFamily
    Built in 2004
    0.33 Acres Lot
    $1,344,800 Zestimate®
    $427/sqft
    $5,983 Estimated rent

    Home value

    $1,344,800

    $1.25M - $1.45M

    $5,983/mo

    Zestimate® history
    Loading
    Loading...

    Owner options

    List your home for rent

    $5,983/mo

    Rent Zestimate®

    Find your next renter with Zillow Rental Manager. Plus, with online applications, you can quickly screen prospective tenants – for free.

    Learn more

    $5,983/mo

    Rent Zestimate®

    Refinance and save

    $6,055/mo

    Est. payment

    Refinancing to a lower rate could help reduce your monthly payments and save thousands over the life of the loan.

    See today's rates

    $6,055/mo

    Est. payment

    Explore your selling options

    Work with a Zillow partner agent

    Leverage their expertise and Zillow's premium Showcase listings to get your home seen by more buyers.

    Get started

    List with your own agent

    Get your home in front of millions of buyers by listing it on Zillow.

    Learn how to do it

    Sell it yourself

    Take full control of how buyers see your home on Zillow by listing For Sale by Owner (FSBO).

    List your home

    What's special


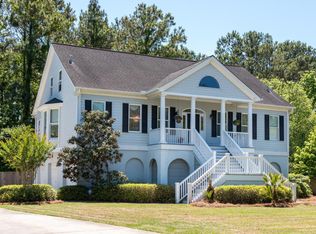
    This beautiful lowcountry style home is located in one of James Island's most desirable neighborhoods, Stiles Point Plantation. The neighborhood is zoned for Stiles Point Elementary, a new, nearby school. You will be just minutes from downtown and the beach. This home features an open and inviting floor plan. The two-story entryway opens up into a spacious great room with vaulted ceilings. To the right of the entryway is the formal dining room trimmed with crown molding and wainscot. The great room has a gas fireplace surrounded by custom built bookcases and shelving, with ample storage underneath (perfect for downstairs toys, blankets, and electronic components). Eight foot tall French doors lead out to an open deck overlooking a large back yard bordered by woods. The great room flows into a beautifully designed kitchen and eating area that are perfect for entertaining. Dark cherry cabinets complement granite countertops and stainless steel appliances. The kitchen features a built-in wine rack with glass cabinets above. Off the kitchen, you will find a large laundry room, full bath and spare room that can serve as a downstairs guest room or study. Off this room is a screened porch. The large master bedroom is downstairs and features a tray ceiling and recessed lighting. The master bath has an oversized jetted tub, dual vanities and a walk-in shower with double shower heads. The entire downstairs is heart of pine flooring. The upstairs consists of three bedrooms, one full bath, and a large bonus room, which is ideal for a playroom. This house does not lack for storage. There are five walk-in attic storage areas in total and one room of approximately 100 sq. feet that serves as conditioned storage. This room could also be used as a study nook or play area. Some additional amenities of this home include: lawn irrigation with well, tankless water heater, speakers throughout downstairs and on back porch, and outdoor hot water spigot.

    This property is off market, which means it's not currently listed for sale or rent on Zillow. This may be different from what's available on other websites or public sources.
    Facts & features

    Interior

    Bedrooms & bathrooms
    • Bedrooms: 5
    • Bathrooms: 3
    Heating
    • Heat pump
    Features
    • Has fireplace: Yes
    Interior area
    • Total interior livable area: 3,150 sqft

    Property

    Parking
    • Parking features: Garage - Attached
    Features
    • Exterior features: Other
    • Has spa: Yes
    Lot
    • Size: 0.33 Acres
    Details
    • Parcel number: 4540500145

    Construction

    Type & style
    • Home type: SingleFamily
    Materials
    • Roof: Composition
    Condition
    • Year built: 2004

    Community & HOA

    Location
    • Region: Charleston

    Financial & listing details

    • Price per square foot: $427/sqft
    • Tax assessed value: $1,146,400
    • Annual tax amount: $4,332

    Price history

    DateEventPrice
    9/23/2011Sold$473,500-7.2%$150/sqft
    Source: Public Record Report a problem
    8/2/2011Listed for sale$510,000+580%$162/sqft
    Source: Online Real Estate, Inc. #1113108 Report a problem
    11/25/2003Sold$75,000$24/sqft
    Source: Public Record Report a problem

    Public tax history

    YearProperty taxesTax assessment
    2025$4,332 +9.8%$35,340 +15%
    2024$3,944 +3.8%$30,740
    2023$3,798 +2.6%$30,740
    2022$3,701 +20.6%$30,740 +27.5%
    2021$3,068 -3.6%$24,110
    2020$3,183 $24,110 +15%
    2019$3,183 $20,970
    2017$3,183 +16.6%$20,970
    2016$2,729 +4.4%$20,970
    2015$2,613 -3.3%$20,970
    2014$2,703 --
    2011$2,703 +7%--
    2010$2,527 -1%$19,480
    2009$2,552 +8.3%$19,480
    2008$2,357 -32.9%$19,480
    2006$3,510 -0.8%$19,480
    2005$3,540 +1352%$19,480 +1117.5%
    2004$244 -27.2%$1,600 +19.4%
    2003$335 +2.8%$1,340
    2002$326 $1,340
    Find assessor info on the county website

    Neighborhood: Stiles Point

    Nearby schools

    GreatSchools rating
    Schools provided by the listing agent
    • Elementary: STILES POINT
    • High: JAMES ISLAND CHARTER

    Source: The MLS. This data may not be complete. We recommend contacting the local school district to confirm school assignments for this home.

    Get a cash offer in 3 minutes
    Find out how much your home could sell for in as little as 3 minutes with a no-obligation cash offer.
    Estimated market value
    $1,344,800
    Get a cash offer in 3 minutes
    Find out how much your home could sell for in as little as 3 minutes with a no-obligation cash offer.
    Estimated market value
    $1,344,800