Skip main navigation
Sold for $413,500
  • $413,500

    753 Willowwood Dr, Smyrna, DE 19977

    3beds
    2,010sqft
    Single Family Residence
    Built in 2014
    9,200 Square Feet Lot
    $440,600 Zestimate®
    $206/sqft
    $2,412 Estimated rent

    Home value

    $440,600

    $419,000 - $463,000

    $2,412/mo

    Zestimate® history
    Loading
    Loading...

    Owner options

    List your home for rent

    $2,412/mo

    Rent Zestimate®

    Find your next renter with Zillow Rental Manager. Plus, with online applications, you can quickly screen prospective tenants – for free.

    Learn more

    $2,412/mo

    Rent Zestimate®

    Refinance and save

    $2,475/mo

    Est. payment

    Refinancing to a lower rate could help reduce your monthly payments and save thousands over the life of the loan.

    See today's rates

    $2,475/mo

    Est. payment

    Explore your selling options

    Work with a Zillow partner agent

    Leverage their expertise and Zillow's premium Showcase listings to get your home seen by more buyers.

    Get started

    List with your own agent

    Get your home in front of millions of buyers by listing it on Zillow.

    Learn how to do it

    Sell it yourself

    Take full control of how buyers see your home on Zillow by listing For Sale by Owner (FSBO).

    List your home

    What's special

    Primary suiteDual vanityRanch style homeGrand open floor planBeautiful landscapingLarge pantryMedical centers
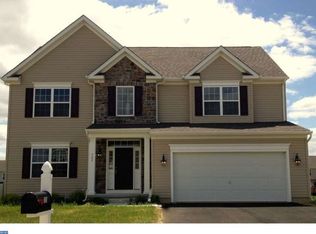
    Welcome home!!! This stunning and meticulously maintained home is located in the highly sought out community of Willowwood, which includes a club house and outdoor swimming pool. The community is conveniently located near shops, restaurants, medical centers and within minutes of major access roads. You will certainly fall in love with this home from the moment you pull up and notice the curb appeal, complete with an adorable front porch and beautiful landscaping. As you make your way inside your new home, you will be surprised by the grand open floor plan this ranch style home has to offer. You will be greeted by a sitting area that beautifully flows into the dining area, living room completed with a fireplace and tray ceilings, and your dream kitchen equipped with 42 inch cabinets, large pantry and island. You will truly enjoy hosting and cooking for your friends and family. This home was built for gatherings!!!The primary suite is very spacious with great walk-in closets and tray ceilings. The bathroom has a dual vanity, water closet and separate tub/shower layout. The remaining two bedrooms are also nice size with plenty closet space. There's also a full bath and laundry area on the main floor. As you head downstairs, you will be blown away by the size of this basement. Not only is it fully finished, it also comes with a walk up access to the back yard, a three pice rough-in plumbing for a future bathroom and lots of additional storage space. Let's not forget about the backyard and all that it has to offer. The backyard comes complete with a beautiful deck, shed and is fully fenced in. This very desirable Ash model floor plan is the total package and has everything you've been waiting to find in a home. Schedule your showing today and settle on your perfect new home just in time for the holidays!!!

    Zillow last checked:

    Listing updated:

    Listed by:

    Marsela Leonard 302-339-2375,

    Empower Real Estate, LLC

    Bought with:

    Dustin Oldfather, RS-0017091

    Compass

    Heather Stansbury, RS0037466

    Compass

    Source: Bright MLS,MLS#: DEKT2023828MLS Logo

    Facts & features

    Interior

    Bedrooms & bathrooms
    • Bedrooms: 3
    • Bathrooms: 2
    • Full bathrooms: 2
    • Main level bathrooms: 2
    • Main level bedrooms: 3
    Rooms
    • Room types: Living Room, Dining Room, Primary Bedroom, Sitting Room, Bedroom 2, Kitchen, Family Room, Bedroom 1, Laundry, Primary Bathroom, Full Bath
    Basement
    • Area: 0
    Heating
    • Forced Air, Natural Gas
    Cooling
    • Central Air, Electric
    Appliances
    • Included: Electric Water Heater
    • Laundry: Laundry Room
    Features
    • Dry Wall, Tray Ceiling(s)
    • Flooring: Carpet, Luxury Vinyl, Vinyl
    • Basement: Finished,Rough Bath Plumb,Walk-Out Access
    • Number of fireplaces: 1
    Interior area
    • Total structure area: 2,010
    • Total interior livable area: 2,010 sqft
    • Finished area above ground: 2,010

    Property

    Parking
    • Total spaces: 4
    • Parking features: Garage Door Opener, Garage Faces Front, Attached, Driveway
    • Attached garage spaces: 2
    • Uncovered spaces: 2
    Accessibility
    • Accessibility features: 2+ Access Exits
    Features
    • Levels: One
    • Stories: 1
    • Pool features: Community
    Lot
    • Size: 9,200 Square Feet
    • Dimensions: 80.00 x 115.00
    Details
    • Additional structures: Above Grade
    • Parcel number: DC0002803067000000
    • Zoning: AC
    • Special conditions: Standard

    Construction

    Type & style
    • Home type: SingleFamily
    • Architectural style: Ranch/Rambler
    • Property subtype: Single Family Residence
    Materials
    • Vinyl Siding, Aluminum Siding
    • Foundation: Concrete Perimeter
    • Roof: Architectural Shingle
    Condition
    • New construction: No
    • Year built: 2014
    Details
    • Builder model: The Ash

    Utilities & green energy

    • Sewer: Public Sewer
    • Water: Public
    • Utilities for property: Cable Available, Natural Gas Available

    Community & HOA

    Community
    • Subdivision: Willowwood
    HOA
    • Has HOA: Yes
    • Amenities included: Clubhouse, Pool, Tot Lots/Playground
    • Services included: Common Area Maintenance
    • HOA fee: $575 annually
    • HOA name: FIRST SERVICE RESIDENTIAL
    Location
    • Region: Smyrna

    Financial & listing details

    • Price per square foot: $206/sqft
    • Tax assessed value: $60,800
    • Annual tax amount: $1,559
    • Date on market: 11/3/2023
    • Listing agreement: Exclusive Right To Sell
    • Listing terms: Cash,Conventional,FHA,VA Loan,USDA Loan
    • Exclusions: Personal Property, Washer Dryer
    • Ownership: Fee Simple

    Price history

    DateEventPrice
    2/20/2024Sold$413,500-1.5%$206/sqft
    Source: Bright MLS #DEKT2023828 Report a problem
    2/16/2024Pending sale$419,900$209/sqft
    Source: Bright MLS #DEKT2023828 Report a problem
    12/23/2023Contingent$419,900$209/sqft
    Source: Bright MLS #DEKT2023828 Report a problem
    12/7/2023Price change$419,900-3.4%$209/sqft
    Source: Bright MLS #DEKT2023828 Report a problem
    11/3/2023Listed for sale$434,900+64.3%$216/sqft
    Source: Bright MLS #DEKT2023828 Report a problem
    4/9/2014Sold$264,700$132/sqft
    Source: Public Record Report a problem

    Public tax history

    YearProperty taxesTax assessment
    2025$2,048 +0.9%$394,700
    2024$2,031 +2.5%$394,700 +549.2%
    2023$1,982 +3.9%$60,800
    2022$1,908 +2.1%$60,800
    2021$1,868 +12.3%$60,800
    2020$1,663 -0.7%$60,800
    2019$1,675 +0%$60,800
    2018$1,675 $60,800
    2017$1,675 +2.7%$60,800
    2016$1,631 -0.5%$60,800
    2015$1,640 +5.8%$60,800 +1.2%
    2014$1,550 $60,100 +11920%
    2012-- $500
    2011-- $500
    2010-- $500
    2009-- $500
    2008-- $500
    2007-- $500
    Find assessor info on the county website

    Neighborhood: Willowwood

    Nearby schools

    GreatSchools rating
    Schools provided by the listing agent
    • District: Smyrna

    Source: Bright MLS. This data may not be complete. We recommend contacting the local school district to confirm school assignments for this home.

    Get a cash offer in 3 minutes
    Find out how much your home could sell for in as little as 3 minutes with a no-obligation cash offer.
    Estimated market value
    $440,600
    Get a cash offer in 3 minutes
    Find out how much your home could sell for in as little as 3 minutes with a no-obligation cash offer.
    Estimated market value
    $440,600