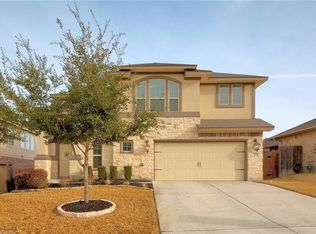
Welcome to this stunning 5-bedroom, 4-bath home in the sought-after Star Ranch community. With over 3,500 sqft, this thoughtfully designed home sits on a beautifully landscaped lot with mature trees, offering privacy, charm, and scenic beauty and is just steps from the Star Ranch Golf Course. The main level features a stone gas fireplace, floor-to-ceiling windows, and an open-concept layout perfect for entertaining. You'll also find a formal dining room, breakfast nook, home office, Primary suite another bedroom and full bath—ideal for guests or multi-generational living. The primary suite offers bay windows, dual closets with wraparound shelving, and a spa-like bath with dual shower heads, pull-out racks, and smart exhaust timers. Upstairs includes three bedrooms, two baths, and a spacious game room. One bedroom features an ensuite bath, another has built-in cubbies. The home is wired with CAT-5, smart lighting, and motion-activated fixtures throughout. The chef’s kitchen is equipped with granite countertops, espresso wood cabinetry, stainless steel appliances, a motion-activated faucet, and pull-out butler’s pantry drawers. A built-in wet bar offers plumbing for an ice maker or second fridge and custom shelving. A custom under-stairs dog crate or storage nook adds smart functionality. The 2.5-car tandem garage features a mud bench and extra storage. The massive attic offers walk-out access, heavy-duty shelving. Out back, enjoy an extended patio, gas BBQ hookup, and mature trees, perfect for evening BBQs, and entertaining.
Additional features include:
Owned solar panels
Whole-house generator with transfer switch
Mini-split HVAC zone control
ADA-compliant downstairs shower
Full security system with cameras
Just minutes to HEB, 130 Toll, Stone Hill Shopping, and major tech employers—this home has it all.
Don’t miss your chance to own this extraordinary, feature-packed home in one of Hutto’s most desirable neighborhoods!
Closed
Price Unknown
753 Wiltshire Dr, Hutto, TX 78634
5beds
3,534sqft
Single Family Residence
Built in 2010
7,927 Square Feet Lot
$522,800 Zestimate®
$--/sqft
$2,804 Estimated rent
Home value
$522,800
$486,000 - $559,000
$2,804/mo
Zestimate® history
Owner options
List your home for rent
$2,804/mo
Rent Zestimate®
Find your next renter with Zillow Rental Manager. Plus, with online applications, you can quickly screen prospective tenants – for free.
$2,804/mo
Rent Zestimate®
Refinance and save
$475/mo
Est. payment
Refinancing to a lower rate could help reduce your monthly payments and save thousands over the life of the loan.
$475/mo
Est. payment
Explore your selling options
Work with a Zillow partner agent
Leverage their expertise and Zillow's premium Showcase listings to get your home seen by more buyers.
Get startedList with your own agent
Get your home in front of millions of buyers by listing it on Zillow.
Learn how to do itSell it yourself
Take full control of how buyers see your home on Zillow by listing For Sale by Owner (FSBO).
List your homeWhat's special
Stone gas fireplaceHome officeExtended patioFloor-to-ceiling windowsFormal dining roomStainless steel appliancesBuilt-in wet bar
Zillow last checked:
Listing updated:
Listed by:
Kimberly A. Dale 800-660-1022,
Realty Texas LLC
Bought with:
Polina Kosogaeva, 0759000
Coldwell Banker Realty
Source: Central Texas MLS,MLS#: 576969 Originating MLS: Williamson County Association of REALTORS
Originating MLS: Williamson County Association of REALTORSFacts & features
Interior
Bedrooms & bathrooms
- Bedrooms: 5
- Bathrooms: 4
- Full bathrooms: 4
Primary bedroom
- Level: Main
Bedroom
- Level: Main
Bedroom
- Level: Upper
Bedroom
- Level: Upper
Bedroom
- Level: Upper
Primary bathroom
- Level: Main
Bathroom
- Level: Main
Bathroom
- Level: Upper
Bathroom
- Level: Upper
Breakfast room nook
- Level: Main
Dining room
- Level: Main
Entry foyer
- Level: Main
Game room
- Level: Upper
Laundry
- Level: Main
Office
- Level: Main
Heating
- Central, Natural Gas
Cooling
- Central Air, Electric, 1 Unit
Appliances
- Included: Dishwasher, Disposal, Gas Range, Gas Water Heater, Water Softener Owned, Some Gas Appliances, Microwave, Range
- Laundry: Electric Dryer Hookup, Main Level, Laundry Room
Features
- Attic, Wet Bar, Ceiling Fan(s), Chandelier, Carbon Monoxide Detector, Dining Area, Separate/Formal Dining Room, Double Vanity, Entrance Foyer, Game Room, Garden Tub/Roman Tub, High Ceilings, Home Office, Primary Downstairs, MultipleDining Areas, Main Level Primary, Multiple Closets, Open Floorplan, See Remarks, Storage, Separate Shower
- Flooring: Carpet, Ceramic Tile
- Attic: Floored,Other,See Remarks
- Number of fireplaces: 1
- Fireplace features: Gas, Living Room, Wood Burning
Interior area
- Total interior livable area: 3,534 sqft
Property
Parking
- Total spaces: 2
- Parking features: Attached, Garage Faces Front, Garage, Garage Door Opener, Oversized, Tandem
- Attached garage spaces: 2
Features
- Levels: Two
- Stories: 2
- Patio & porch: Patio
- Exterior features: Patio, Private Yard
- Pool features: Community, In Ground
- Fencing: Back Yard,Wood
- Has view: Yes
- View description: None
- Body of water: None
Lot
- Size: 7,927 Square Feet
Details
- Parcel number: R498131
Construction
Type & style
- Home type: SingleFamily
- Architectural style: Traditional
- Property subtype: Single Family Residence
Materials
- Brick, Masonry
- Foundation: Slab
- Roof: Composition,Shingle
Condition
- Resale
- Year built: 2010
Utilities & green energy
- Sewer: Public Sewer
- Water: Public
- Utilities for property: Electricity Available, Natural Gas Available, High Speed Internet Available, Phone Available
Green energy
- Energy generation: Solar
Community & HOA
Community
- Features: Playground, Community Pool
- Security: Smoke Detector(s)
- Subdivision: Star Ranch
HOA
- Has HOA: Yes
- HOA fee: $475 annually
- HOA name: Star Ranch HOA
Location
- Region: Hutto
Financial & listing details
- Tax assessed value: $565,015
- Annual tax amount: $11,285
- Date on market: 4/18/2025
- Cumulative days on market: 41 days
- Listing agreement: Exclusive Right To Sell
- Listing terms: Cash,Conventional,FHA,VA Loan
- Electric utility on property: Yes
- Road surface type: Paved
Price history
| Date | Event | Price |
|---|---|---|
| 6/9/2025 | Sold | -- |
Source:  Central Texas MLS #576969 Report a problem Central Texas MLS #576969 Report a problem | ||
| 5/29/2025 | Pending sale | $549,999$156/sqft |
Source: Central Texas MLS #576969 Report a problem | ||
| 5/2/2025 | Contingent | $549,999$156/sqft |
Source:  Unlock MLS #9932410 Report a problem Unlock MLS #9932410 Report a problem | ||
| 4/18/2025 | Listed for sale | $549,999-9.8%$156/sqft |
Source: Central Texas MLS #576969 Report a problem | ||
| 11/10/2023 | Listing removed | -- |
Source: Unlock MLS #4776650 Report a problem | ||
| 11/3/2023 | Price change | $610,000-0.8%$173/sqft |
Source: Unlock MLS #4776650 Report a problem | ||
| 10/16/2023 | Listed for sale | $615,000$174/sqft |
Source: Unlock MLS #4776650 Report a problem | ||
Public tax history
| Year | Property taxes | Tax assessment |
|---|---|---|
| 2025 | $11,285 +6.5% | $554,146 +10% |
| 2024 | $10,596 +11.2% | $503,769 +10% |
| 2023 | $9,528 -5.2% | $457,972 +10% |
| 2022 | $10,055 +1.3% | $416,338 +10% |
| 2021 | $9,923 +5.5% | $378,489 +10% |
| 2020 | $9,404 -2.4% | $344,081 -1.4% |
| 2019 | $9,634 +8.3% | $348,857 +1.4% |
| 2018 | $8,895 | $343,946 +10% |
| 2017 | $8,895 -6.4% | $312,678 -4.5% |
| 2016 | $9,499 +12.8% | $327,241 +9.1% |
| 2015 | $8,422 | $300,020 +8.4% |
| 2014 | $8,422 | $276,726 +5.8% |
| 2013 | -- | $261,662 +1% |
| 2012 | -- | $259,191 +3.8% |
| 2011 | -- | $249,776 +795.3% |
| 2010 | -- | $27,900 +14.1% |
| 2009 | -- | $24,450 |
Find assessor info on the county website
Neighborhood: 78634
Nearby homes
- $399,4004 bd3 ba2.4k sqft757 Wiltshire Dr, Hutto, TX 78634Off Market
- $411,700-- bd3 ba2.6k sqft749 Wiltshire Dr, Hutto, TX 78634Off Market
- $412,600-- bd2 ba2.1k sqft761 Wiltshire Dr, Hutto, TX 78634Off Market
- $382,4003 bd2 ba2k sqft113 Lismore St, Hutto, TX 78634Off Market

- $474,8004 bd2 ba2.2k sqft109 Lismore St, Hutto, TX 78634Off Market
- $377,0003 bd2 ba2k sqft117 Lismore St, Hutto, TX 78634Off Market
- $447,3004 bd3 ba2.6k sqft105 Lismore St, Hutto, TX 78634Off Market
- $519,100-- bd3 ba3.3k sqft745 Wiltshire Dr, Hutto, TX 78634Off Market
Nearby schools
GreatSchools rating
- 6/10Benjamin Doc Kerley Elementary SchoolGrades: PK-5Distance: 2.7 mi
- 6/10Hutto High School 9th Grade CenterGrades: 9Distance: 5.5 mi
- 5/10Hutto High SchoolGrades: 9-12Distance: 2.5 mi
Schools provided by the listing agent
- Elementary: Benjamin Doc Kerley Elementary
- Middle: Farley Middle School
- High: Hutto High School
- District: Hutto ISD
Source: Central Texas MLS. This data may not be complete. We recommend contacting the local school district to confirm school assignments for this home.
Get a cash offer in 3 minutes
Find out how much your home could sell for in as little as 3 minutes with a no-obligation cash offer.
Estimated market value
$522,800
Get a cash offer in 3 minutes
Find out how much your home could sell for in as little as 3 minutes with a no-obligation cash offer.
Estimated market value
$522,800
- Texas
- Williamson County
- Hutto
- 78634
- 753 Wiltshire Dr
Nearby cities
Nearby zip codes
Other Hutto Topics
