Photos & measurements were completed 9/15/2025.
Charming All-Brick Ranch with Split Floor Plan!
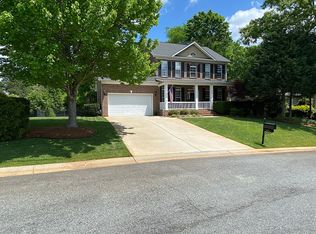
Welcome to this beautifully maintained all-brick ranch offering the perfect blend of comfort and functionality. Quietly nestled in Regent Park, the community is in the process of becoming a gated access community. This home features 3 spacious bedrooms and 2.5 bathrooms, this home showcases a desirable split floor plan designed for both privacy and convenience. Step inside to find freshly painted interiors and gleaming hardwood floors that create a warm and inviting atmosphere throughout. The heart of the home includes a well-appointed kitchen with a cozy breakfast room, seamlessly flowing into the great room, ideal for everyday living and entertaining. A formal dining room provides the perfect setting for special gatherings, while a dedicated office offers a quiet space for work or study. Refinished wood deck with access via the great room, breakfast room or primary bedroom. All appliances in the home convey along with a workbench and shelves in the garage. Dual HVAC system, gas hot water heater. Fireplace offered AS IS with no known issues, but hasn't been used in years. This thoughtfully designed home combines timeless charm with modern updates, making it move-in ready for its next owner.
Don't miss your chance to make this beauty your home today!
Closed
$575,000
753 Woburn Abbey Dr, Fort Mill, SC 29715
3beds
2,497sqft
Single Family Residence
Built in 2004
0.27 Acres Lot
$574,300 Zestimate®
$230/sqft
$2,712 Estimated rent
Home value
$574,300
$546,000 - $609,000
$2,712/mo
Zestimate® history
Owner options
List your home for rent
$2,712/mo
Rent Zestimate®
Find your next renter with Zillow Rental Manager. Plus, with online applications, you can quickly screen prospective tenants – for free.
$2,712/mo
Rent Zestimate®
Refinance and save
$4,329/mo
Est. payment
Refinancing to a lower rate could help reduce your monthly payments and save thousands over the life of the loan.
$4,329/mo
Est. payment
Explore your selling options
Work with a Zillow partner agent
Leverage their expertise and Zillow's premium Showcase listings to get your home seen by more buyers.
Get startedList with your own agent
Get your home in front of millions of buyers by listing it on Zillow.
Learn how to do itSell it yourself
Take full control of how buyers see your home on Zillow by listing For Sale by Owner (FSBO).
List your homeWhat's special
All-brick ranchRefinished wood deckGreat roomWell-appointed kitchenFreshly painted interiorsSplit floor planCozy breakfast room
Zillow last checked:
Listing updated:
Listed by:
Michele Branning mbranning@kw.com,
Keller Williams Connected
Bought with:
Andreea Maleady
Coldwell Banker Realty
Source: Canopy MLS as distributed by MLS GRID,MLS#: 4293817
Facts & features
Interior
Bedrooms & bathrooms
- Bedrooms: 3
- Bathrooms: 3
- Full bathrooms: 2
- 1/2 bathrooms: 1
- Main level bedrooms: 3
Primary bedroom
- Level: Main
Heating
- Central, Forced Air, Natural Gas
Cooling
- Ceiling Fan(s), Central Air, Electric
Appliances
- Included: Dishwasher, Disposal, Dryer, Electric Oven, Exhaust Fan, Exhaust Hood, Gas Cooktop, Gas Water Heater, Ice Maker, Microwave, Oven, Plumbed For Ice Maker, Refrigerator, Refrigerator with Ice Maker, Self Cleaning Oven, Wall Oven, Washer, Washer/Dryer
- Laundry: Mud Room, Sink
Features
- Breakfast Bar, Drop Zone, Soaking Tub, Kitchen Island, Open Floorplan, Pantry, Storage, Walk-In Closet(s)
- Flooring: Carpet, Hardwood, Tile
- Doors: French Doors
- Has basement: No
- Attic: Pull Down Stairs
- Fireplace features: Great Room
Interior area
- Total structure area: 2,497
- Total interior livable area: 2,497 sqft
- Finished area above ground: 2,497
- Finished area below ground: 0
Property
Parking
- Total spaces: 2
- Parking features: Driveway, Attached Garage, Garage on Main Level
- Attached garage spaces: 2
- Has uncovered spaces: Yes
Features
- Levels: One
- Stories: 1
- Patio & porch: Covered, Deck, Front Porch
- Exterior features: In-Ground Irrigation
Lot
- Size: 0.27 Acres
Details
- Parcel number: 7280701027
- Zoning: RUD
- Special conditions: Standard
Construction
Type & style
- Home type: SingleFamily
- Architectural style: Traditional
- Property subtype: Single Family Residence
Materials
- Brick Full, Cedar Shake
- Foundation: Crawl Space
Condition
- New construction: No
- Year built: 2004
Utilities & green energy
- Sewer: Public Sewer
- Water: City
- Utilities for property: Electricity Connected, Phone Connected, Underground Power Lines, Underground Utilities
Community & HOA
Community
- Subdivision: Regent Park
HOA
- Has HOA: Yes
- HOA fee: $960 annually
- HOA name: William Douglas Management
- HOA phone: 704-377-3408
Location
- Region: Fort Mill
Financial & listing details
- Price per square foot: $230/sqft
- Tax assessed value: $336,930
- Annual tax amount: $2,161
- Date on market: 9/19/2025
- Cumulative days on market: 31 days
- Listing terms: Cash,Conventional,FHA,VA Loan
- Electric utility on property: Yes
- Road surface type: Concrete, Paved
Price history
| Date | Event | Price |
|---|---|---|
| 12/4/2025 | Sold | $575,000-6.5%$230/sqft |
Source:  Canopy MLS as distributed by MLS GRID #4293817 Report a problem Canopy MLS as distributed by MLS GRID #4293817 Report a problem | ||
| 11/10/2025 | Pending sale | $615,000$246/sqft |
Source: Canopy MLS as distributed by MLS GRID #4293817 Report a problem | ||
| 9/19/2025 | Listed for sale | $615,000+92.2%$246/sqft |
Source: Canopy MLS as distributed by MLS GRID #4293817 Report a problem | ||
| 4/16/2013 | Listing removed | $1,895$1/sqft |
Source: First Properties of the Carolinas #2145135 Report a problem | ||
| 4/12/2013 | Listed for rent | $1,895$1/sqft |
Source: First Properties of the Carolinas #2145135 Report a problem | ||
| 9/10/2010 | Listing removed | $320,000-2.4%$128/sqft |
Source: Osborne Realty #886860 Report a problem | ||
| 2/17/2010 | Price change | $328,000-0.6%$131/sqft |
Source: Osborne Realty #886860 Report a problem | ||
| 9/15/2009 | Price change | $330,000-2.9%$132/sqft |
Source: Osborne Realty #886860 Report a problem | ||
| 3/8/2009 | Listed for sale | $339,900+9.7%$136/sqft |
Source: Allen Tate Company #842451 Report a problem | ||
| 9/24/2004 | Sold | $309,900$124/sqft |
Source: Public Record Report a problem | ||
Public tax history
| Year | Property taxes | Tax assessment |
|---|---|---|
| 2025 | $2,161 +17.3% | $14,309 +15% |
| 2024 | $1,843 +3.2% | $12,443 |
| 2023 | $1,787 +0.9% | $12,443 |
| 2022 | $1,771 -70.7% | $12,443 |
| 2021 | $6,039 | $12,443 |
| 2020 | -- | $12,443 +15% |
| 2019 | -- | $10,820 |
| 2018 | -- | $10,820 |
| 2017 | $5,556 | $10,820 -33.3% |
| 2016 | $5,556 | $16,230 |
| 2014 | $5,556 | $16,230 -6.1% |
| 2013 | $5,556 | $17,280 |
| 2012 | -- | $17,280 -6.9% |
| 2010 | -- | $18,570 +50% |
| 2009 | -- | $12,380 |
| 2008 | -- | $12,380 +11.7% |
| 2007 | -- | $11,080 |
| 2006 | -- | $11,080 +22% |
| 2005 | -- | $9,080 -33.3% |
| 2004 | -- | $13,620 |
Find assessor info on the county website
Neighborhood: 29715
Nearby homes
- $673,6004 bd4 ba2.9k sqft745 Woburn Abbey Dr, Fort Mill, SC 29715Off Market
- $614,0005 bd3 ba2.6k sqft761 Woburn Abbey Dr, Fort Mill, SC 29715Off Market
- $648,4004 bd4 ba2.9k sqft107 Lulworth Ct, Fort Mill, SC 29715Off Market
- $621,900-- bd3 ba2.4k sqft735 Woburn Abbey Dr, Fort Mill, SC 29715Off Market
- $512,5503 bd3 ba2.4k sqft762 Woburn Abbey Dr, Fort Mill, SC 29715Sold
- $629,4004 bd3 ba2.8k sqft769 Woburn Abbey Dr, Fort Mill, SC 29715Off Market
- $611,6004 bd3 ba2.6k sqft778 Woburn Abbey Dr, Fort Mill, SC 29715Off Market
- $610,300-- bd2 ba2.4k sqft729 Woburn Abbey Dr, Fort Mill, SC 29715Off Market
Nearby schools
GreatSchools rating
- 9/10Sugar Creek Elementary SchoolGrades: PK-5Distance: 1.4 mi
- 8/10Springfield Middle SchoolGrades: 6-8Distance: 1.3 mi
- 9/10Nation Ford High SchoolGrades: 9-12Distance: 1.7 mi
Schools provided by the listing agent
- Elementary: Sugar Creek
- Middle: Springfield
- High: Nation Ford
Source: Canopy MLS as distributed by MLS GRID. This data may not be complete. We recommend contacting the local school district to confirm school assignments for this home.
Get a cash offer in 3 minutes
Find out how much your home could sell for in as little as 3 minutes with a no-obligation cash offer.
Estimated market value
$574,300
Get a cash offer in 3 minutes
Find out how much your home could sell for in as little as 3 minutes with a no-obligation cash offer.
Estimated market value
$574,300
- South Carolina
- York County
- Fort Mill
- 29715
- 753 Woburn Abbey Dr
Nearby cities
Nearby neighborhoods
Nearby zip codes
Other Fort Mill Topics
