Skip main navigation
Closed
  • Listing Provided by: ReeceNichols Real Estate
    Bought with: RE/MAX Results
    Price Unknown

    7530 Ahern Ave, Saint Louis, MO 63130

    2beds
    888sqft
    Single Family Residence
    Built in 1939
    6,534 Square Feet Lot
    $186,500 Zestimate®
    $--/sqft
    $1,292 Estimated rent

    Home value

    $186,500

    $177,000 - $198,000

    $1,292/mo

    Zestimate® history
    Loading
    Loading...

    Owner options

    List your home for rent

    $1,292/mo

    Rent Zestimate®

    Find your next renter with Zillow Rental Manager. Plus, with online applications, you can quickly screen prospective tenants – for free.

    Learn more

    $1,292/mo

    Rent Zestimate®

    Refinance and save

    Refinancing to a lower rate could help reduce your monthly payments and save thousands over the life of the loan.

    See today's rates

    Explore your selling options

    Work with a Zillow partner agent

    Leverage their expertise and Zillow's premium Showcase listings to get your home seen by more buyers.

    Get started

    List with your own agent

    Get your home in front of millions of buyers by listing it on Zillow.

    Learn how to do it

    Sell it yourself

    Take full control of how buyers see your home on Zillow by listing For Sale by Owner (FSBO).

    List your home

    What's special

    Tuck-under garageHistoric detailsAll-brick bungalowPrivate back patioClassic jack-and-jill bathroomWelcoming front open terraceAiry connected feel
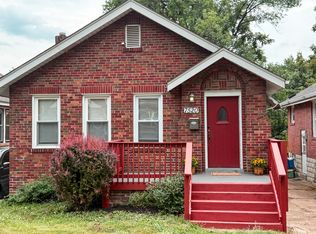
    This charming and well-preserved all-brick bungalow blends timeless character with an incredibly functional layout in the heart of University City. Beautiful original woodwork and historic details shine throughout, creating a warm and inviting feel from the moment you step inside. The open flow between the living room, dining room, and kitchen is thoughtfully defined by subtle architectural transitions that give each space its own identity while maintaining an airy, connected feel. Two spacious bedrooms run parallel to the main living area and are connected by a classic Jack-and-Jill bathroom, maximizing the home’s footprint with a layout that feels both efficient and comfortable. Natural light fills the home, complementing the cozy atmosphere and highlighting the craftsmanship throughout. The unfinished lower level is bright, clean, and well-lit, offering excellent flexibility as a recreation space, laundry area, workshop, or additional storage. Outside, enjoy both a welcoming front open terrace and a private back patio—perfect spaces for relaxing or entertaining. A tuck-under garage adds everyday convenience and additional storage potential. Full of charm, character, and timeless appeal, this is a home that simply feels good the moment you walk through the door.

    Zillow last checked:

    Listing updated:

    Listing Provided by:

    Tommy Espenschied 314-698-3306,

    ReeceNichols Real Estate,

    Ann Espenschied 314-691-0777,

    ReeceNichols Real Estate

    Bought with:

    Kim J Cameron, 2003019788

    RE/MAX Results

    Source: MARIS,MLS#: 26028428MLS LogoOriginating MLS: St. Louis Association of REALTORS

    Facts & features

    Interior

    Bedrooms & bathrooms
    • Bedrooms: 2
    • Bathrooms: 1
    • Full bathrooms: 1
    • Main level bathrooms: 1
    • Main level bedrooms: 2
    Primary bedroom
    • Features: Floor Covering: Wood
    • Level: Main
    • Area: 140
    • Dimensions: 10x14
    Bedroom 2
    • Features: Floor Covering: Wood
    • Level: Main
    • Area: 140
    • Dimensions: 10x14
    Dining room
    • Features: Floor Covering: Wood
    • Level: Main
    • Area: 121
    • Dimensions: 11x11
    Kitchen
    • Level: Main
    • Area: 121
    • Dimensions: 11x11
    Living room
    • Features: Floor Covering: Wood
    • Level: Main
    • Area: 143
    • Dimensions: 13x11
    Heating
    • Forced Air, Natural Gas
    Cooling
    • Central Air, Electric
    Appliances
    • Included: Dishwasher, Disposal, Microwave, Electric Range, Refrigerator, Washer/Dryer
    • Laundry: In Basement
    Features
    • Flooring: Wood
    • Basement: Full,Unfinished,Walk-Out Access
    • Has fireplace: No
    Interior area
    • Total structure area: 888
    • Total interior livable area: 888 sqft
    • Finished area above ground: 888

    Property

    Parking
    • Total spaces: 1
    • Parking features: Basement, Covered, Garage, Garage Door Opener, Off Street
    • Attached garage spaces: 1
    Features
    • Levels: One
    • Patio & porch: Patio, Porch
    Lot
    • Size: 6,534 sqft
    • Features: Level
    Details
    • Parcel number: 17J131611
    • Special conditions: Standard

    Construction

    Type & style
    • Home type: SingleFamily
    • Architectural style: Bungalow
    • Property subtype: Single Family Residence
    Materials
    • Brick
    Condition
    • Year built: 1939

    Utilities & green energy

    • Electric: Ameren
    • Sewer: Public Sewer
    • Water: Public
    • Utilities for property: Electricity Connected, Natural Gas Connected

    Community & neighborhood

    Location
    • Region: Saint Louis
    • Subdivision: Richardson Washington Park

    Other

    Other facts
    • Listing terms: Cash,Conventional
    • Ownership: Private

    Price history

    DateEventPrice
    6/23/2026Sold--
    Source: MARIS #26028428 Report a problem
    5/17/2026Pending sale$179,900$203/sqft
    Source: MARIS #26028428 Report a problem
    5/14/2026Listed for sale$179,900+28.6%$203/sqft
    Source: MARIS #26028428 Report a problem
    11/30/2017Sold--
    Source: MARIS #17085439 Report a problem
    10/28/2017Pending sale$139,900$158/sqft
    Source: Berkshire Hathaway HomeServices Alliance Real Estate #17085439 Report a problem
    10/28/2017Listed for sale$139,900+180.4%$158/sqft
    Source: Berkshire Hathaway HomeServices Alliance Real Estate #17085439 Report a problem
    8/24/2015Listing removed$49,900$56/sqft
    Source: Joni Realty Co. #15047571 Report a problem
    8/19/2015Listed for sale$49,900+299.2%$56/sqft
    Source: Joni Realty Co. #15047571 Report a problem
    7/22/2015Sold--
    Source: Public Record Report a problem
    7/1/2015Price change$12,500$14/sqft
    Source: Auction.com Report a problem
    6/26/2015Listed for sale--
    Source: Auction.com Report a problem

    Public tax history

    YearProperty taxesTax assessment
    2025$1,839 -6.7%$26,600 -2.5%
    2024$1,971 +0.1%$27,270
    2023$1,969 +5.3%$27,270 +13.1%
    2022$1,870 +1%$24,110
    2021$1,851 +13.7%$24,110 +17.2%
    2020$1,628 +8.5%$20,580
    2019$1,500 $20,580 +16.5%
    2018$1,500 $17,660
    2017$1,500 -0.2%$17,660 +3.9%
    2016$1,503 -0.5%$16,990
    2015$1,510 $16,990 +12.3%
    2014$1,510 +9.5%$15,130
    2013$1,379 $15,130 -27%
    2012-- $20,730
    2011-- $20,730 +43.8%
    2010$1,142 +9.6%$14,420
    2009$1,042 -12.2%$14,420 -13.8%
    2008$1,187 +9%$16,720 -9.6%
    2007$1,088 $18,490 +26.6%
    2006-- $14,610
    2005$1,082 +32.9%$14,610 +70.9%
    2003$814 +0.9%$8,550 -11.2%
    2002$806 $9,630

    Find assessor info on the county website

    Neighborhood: 63130

    Nearby schools

    GreatSchools rating
    Schools provided by the listing agent
    • Elementary: Jackson Park Elem.
    • Middle: Brittany Woods
    • High: University City Sr. High

    Source: MARIS. This data may not be complete. We recommend contacting the local school district to confirm school assignments for this home.

    Get a cash offer in 3 minutes
    Find out how much your home could sell for in as little as 3 minutes with a no-obligation cash offer.
    Estimated market value
    $186,500
    Get a cash offer in 3 minutes
    Find out how much your home could sell for in as little as 3 minutes with a no-obligation cash offer.
    Estimated market value
    $186,500