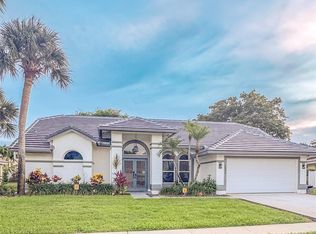
Welcome to this stunning single-story pool home, perfectly situated on a desirable oversized lot within the highly sought-after community of Lake Charleston in Lake Worth, FL. Boasting 4 bedrooms and 2 bathrooms, this residence offers a spacious & thoughtfully designed layout, ideal for both comfortable family living and effortless entertaining. Upon entry, you'll be greeted by an expansive living room with new laminate flooring that seamlessly flows into the elegant dining room, creating an inviting atmosphere for gatherings. The kitchen, a true heart of the home, features charming white cabinets and a cozy breakfast area, perfect for morning coffee. A separate family room, with convenient sliding door access to the backyard, provides an additional versatile space for relaxation or play This home embraces a popular split-bedroom design, ensuring privacy and tranquility. Each of the well-appointed bedrooms comes complete with new laminate to match the common areas & ample closet space. The expansive main bedroom serves as a true retreat, featuring a generous walk-in closet and a luxurious en-suite bathroom designed for ultimate relaxation, complete with dual sinks, a separate shower, and a sumptuous tub. For added convenience, the main bedroom also offers sliding door access to the private patio, allowing for seamless indoor-outdoor living. The home's cathedral ceilings enhance the sense of space and light throughout. A dedicated laundry room, equipped with a washer, dryer (new in 2024), and laundry tub, adds to the home's practical appeal.
Step outside to discover your private oasis: a magnificent covered and screened patio, perfect for enjoying the Florida lifestyle year-round. This outdoor haven boasts a refreshing in-ground solar heated pool with a relaxing spa, all complemented by a convenient cabana bathroom for easy access from the pool area. You'll also find a flourishing avocado tree, offering fresh, homegrown delights. Recent upgrades include a new A/C system in 2022 and an updated water heater installed in 2020, ensuring modern comfort and efficiency. Living in Lake Charleston means enjoying a meticulously maintained community that offers an array of resort-style amenities, enhancing your everyday life. With this fantastic home located just minutes from fine shopping, diverse dining options, and a wealth of other attractions, you'll experience the perfect blend of suburban tranquility and urban accessibility.
Sold for $575,000
$575,000
7530 Briar Cliff Circle, Lake Worth, FL 33467
4beds
2,201sqft
Single Family Residence
Built in 1992
9,570 Square Feet Lot
$591,400 Zestimate®
$261/sqft
$4,298 Estimated rent
Home value
$591,400
$526,000 - $662,000
$4,298/mo
Zestimate® history
Owner options
List your home for rent
$4,298/mo
Rent Zestimate®
Find your next renter with Zillow Rental Manager. Plus, with online applications, you can quickly screen prospective tenants – for free.
$4,298/mo
Rent Zestimate®
Refinance and save
$4,110/mo
Est. payment
Refinancing to a lower rate could help reduce your monthly payments and save thousands over the life of the loan.
$4,110/mo
Est. payment
Explore your selling options
Work with a Zillow partner agent
Leverage their expertise and Zillow's premium Showcase listings to get your home seen by more buyers.
Get startedList with your own agent
Get your home in front of millions of buyers by listing it on Zillow.
Learn how to do itSell it yourself
Take full control of how buyers see your home on Zillow by listing For Sale by Owner (FSBO).
List your homeWhat's special
Zillow last checked:
Listing updated:
Listed by:
Jeffrey L Tricoli PA 561-220-6006,
KW Reserve Palm Beach,
Hilda Tricoli 561-220-6006,
KW Reserve Palm Beach
Bought with:
Melissa H Messana, 3348600
Coldwell Banker Realty
Source: BeachesMLS,MLS#: R11101263 Originating MLS: BeachesMLS
Originating MLS: BeachesMLSFacts & features
Interior
Bedrooms & bathrooms
- Bedrooms: 4
- Bathrooms: 2
- Full bathrooms: 2
- Main level bathrooms: 2
- Main level bedrooms: 4
Primary bedroom
- Level: Main
- Area: 299.13
- Dimensions: 14.11 X 21.2
Bedroom 2
- Level: Main
- Area: 139.52
- Dimensions: 13.8 X 10.11
Bedroom 3
- Level: Main
- Area: 128.82
- Dimensions: 11.4 X 11.3
Bedroom 4
- Level: Main
- Area: 159.43
- Dimensions: 14.9 X 10.7
Family room
- Level: Main
- Area: 469.95
- Dimensions: 19.5 X 24.1
Kitchen
- Level: Main
- Area: 169.5
- Dimensions: 15 X 11.3
Living room
- Level: Main
- Area: 273.4
- Dimensions: 14.1 X 19.39
Heating
- Central, Electric
Cooling
- Central Air, Ceiling Fan(s), Electric
Appliances
- Included: Dryer, Dishwasher, Electric Range, Electric Water Heater, Disposal, Microwave, Refrigerator, Water Heater, Washer
- Laundry: Inside, Laundry Closet
Features
- Attic, Breakfast Bar, Breakfast Area, Bathtub, Cathedral Ceiling(s), Dining Area, Separate/Formal Dining Room, Dual Sinks, Entrance Foyer, Main Level Primary, Pantry, Pull Down Attic Stairs, Split Bedrooms, Soaking Tub, Separate Shower, Vaulted Ceiling(s), Walk-In Closet(s)
- Flooring: Ceramic Tile, Laminate
- Windows: Blinds, Drapes, Sliding
- Attic: Pull Down Stairs
Interior area
- Total structure area: 3,017
- Total interior livable area: 2,201 sqft
Property
Parking
- Total spaces: 2
- Parking features: Attached, Garage
- Attached garage spaces: 2
Features
- Levels: Multi/Split,One
- Stories: 1
- Entry location: Entry Level Living Area Y
- Patio & porch: Covered, Patio, Screened
- Exterior features: Outdoor Living Area
- Has private pool: Yes
- Pool features: Heated, In Ground, Screen Enclosure, Solar Heat, Salt Water, Association
- Has spa: Yes
- Fencing: Fenced
- Has view: Yes
- View description: Garden, Pool
- Waterfront features: None
Lot
- Size: 9,570 Square Feet
- Dimensions: 0.2197
- Features: Interior Lot, 1/4 to 1/2 Acre Lot, Many Trees, Sprinklers Automatic, Sprinkler System, < 1/4 Acre
Details
- Parcel number: 00424510030060750
- Zoning: RTS
- Special conditions: Listed As-Is
Construction
Type & style
- Home type: SingleFamily
- Architectural style: Mediterranean
- Property subtype: Single Family Residence
Materials
- Block, Stucco
- Roof: Barrel,Spanish Tile
Condition
- Resale
- New construction: No
- Year built: 1992
Utilities & green energy
- Electric: 3 Phase
- Sewer: Public Sewer
- Water: Well
- Utilities for property: Cable Available, Sewer Available, Water Available
Community & HOA
Community
- Features: Home Owners Association, Boat Facilities, Sidewalks
- Security: Smoke Detector(s)
- Subdivision: LAKE CHARLESTON
HOA
- Has HOA: Yes
- Amenities included: Basketball Court, Boating, Clubhouse, Picnic Area, Pool, Sidewalks, Trail(s)
- Services included: Common Areas, Cable TV, Recreation Facilities, Security
- HOA fee: $162 monthly
Location
- Region: Lake Worth
Financial & listing details
- Price per square foot: $261/sqft
- Tax assessed value: $466,517
- Annual tax amount: $3,617
- Date on market: 6/20/2025
- Cumulative days on market: 6 days
- Listing terms: Cash,Conventional,FHA,VA Loan
- Road surface type: Paved
Price history
| Date | Event | Price |
|---|---|---|
| 7/29/2025 | Sold | $575,000$261/sqft |
Source:  BeachesMLS #R11101263 Report a problem BeachesMLS #R11101263 Report a problem | ||
| 6/20/2025 | Listed for sale | $575,000+241.2%$261/sqft |
Source: BeachesMLS #RX-11101263 Report a problem | ||
| 3/31/1998 | Sold | $168,500-2.3%$77/sqft |
Source: Public Record Report a problem | ||
| 6/2/1994 | Sold | $172,500$78/sqft |
Source: Public Record Report a problem | ||
Public tax history
| Year | Property taxes | Tax assessment |
|---|---|---|
| 2025 | $3,734 +3.2% | $241,960 +2.9% |
| 2024 | $3,617 +2.8% | $235,141 +3% |
| 2023 | $3,520 +1.1% | $228,292 +3% |
| 2022 | $3,480 +1.1% | $221,643 +3% |
| 2021 | $3,443 +0.9% | $215,187 +1.4% |
| 2020 | $3,413 +1.3% | $212,216 +2.3% |
| 2019 | $3,369 | $207,445 +1.9% |
| 2018 | $3,369 +5.2% | $203,577 +2.1% |
| 2017 | $3,201 +1.7% | $199,390 +2.1% |
| 2016 | $3,148 -0.1% | $195,289 +0.7% |
| 2015 | $3,150 -2.4% | $193,931 +0.8% |
| 2014 | $3,228 +1.6% | $192,392 +1.5% |
| 2013 | $3,177 +0.6% | $189,549 +1.7% |
| 2012 | $3,157 +1.2% | $186,381 +3% |
| 2011 | $3,120 +1.3% | $180,952 +1.5% |
| 2010 | $3,079 +7.4% | $178,278 +2.7% |
| 2009 | $2,868 +11.6% | $173,591 +0.1% |
| 2008 | $2,569 -3.6% | $173,418 +3% |
| 2007 | $2,666 -6.3% | $168,367 +2.5% |
| 2006 | $2,845 | $164,260 +3% |
| 2005 | -- | $159,476 +3% |
| 2004 | $1,347 +498.6% | $154,831 +1.9% |
| 2003 | $225 -91.5% | $151,944 +2.4% |
| 2002 | $2,644 +0.7% | $148,383 +1.6% |
| 2001 | $2,627 +4.7% | $146,046 +3% |
| 2000 | $2,508 +12.9% | $141,792 +2.1% |
| 1999 | $2,222 | $138,885 |
Find assessor info on the county website
Neighborhood: 33467
Nearby homes
- $584,0004 bd2 ba2.1k sqft7534 Briar Cliff Cir, Lake Worth, FL 33467Sold
- $606,700-- bd2 ba2.1k sqft7526 Briar Cliff Cir, Lake Worth, FL 33467Off Market
- $538,8004 bd3 ba2k sqft6694 Hatteras Dr, Lake Worth, FL 33467Off Market
- $547,100-- bd2 ba2.3k sqft6688 Hatteras Dr, Lake Worth, FL 33467Off Market
- $590,6003 bd2 ba2.8k sqft7538 Briar Cliff Cir, Lake Worth, FL 33467Off Market
- $578,200-- bd2 ba2.3k sqft6700 Hatteras Dr, Lake Worth, FL 33467Off Market
- $592,4004 bd2 ba2.2k sqft7522 Briar Cliff Cir, Lake Worth, FL 33467Off Market
- $698,800-- bd3 ba2.7k sqft7525 Briar Cliff Cir, Lake Worth, FL 33467Off Market
Nearby schools
GreatSchools rating
- 9/10Manatee Elementary SchoolGrades: PK-5Distance: 0.5 mi
- 9/10Christa Mcauliffe Middle SchoolGrades: 6-8Distance: 0.9 mi
- 6/10Park Vista Community High SchoolGrades: 9-12Distance: 0.5 mi
Schools provided by the listing agent
- Elementary: Manatee (Palm Beach)
- Middle: Christa McAuliffe
- High: Park Vista
Source: BeachesMLS. This data may not be complete. We recommend contacting the local school district to confirm school assignments for this home.
Get a cash offer in 3 minutes
Find out how much your home could sell for in as little as 3 minutes with a no-obligation cash offer.
Estimated market value
$591,400
Get a cash offer in 3 minutes
Find out how much your home could sell for in as little as 3 minutes with a no-obligation cash offer.
Estimated market value
$591,400
- Florida
- Palm Beach County
- Lake Worth Beach
- 33467
- 7530 Briar Cliff Circle
Nearby cities
Nearby neighborhoods
Nearby zip codes
Other Lake Worth Beach Topics
- Apartments for Rent in 33467
- Houses for Sale in 33467
- Houses for Rent in 33467
- 33467 Real Estate
- Lake Worth Beach Condos
- Houses for Sale in Lake Worth Beach
- Newest Listings in Lake Worth Beach
- Lake Worth Beach Home Values
- Lake Worth Beach Real Estate Agents
- Lake Worth Beach Refinance
- Lake Worth Beach Mortgage Rates
