ESTIMATED COMPLETION BY THE END OF SEPTEMBER. This is a wonderful new 3 bed 3 bath home in Nottingham Trace. The kitchen has built-in stainless gas appliances, dana greyhound pure style cabinets with a convenience package and - 42'' uppers, under cabinet lighting, lyra quartz counters with catch ice gloss tile backsplash, upgraded steelstone gray composite single bowl sinkwith a sleek moen faucet, a spacious island with room for seating, a pendant light package, butler pantry and a walk in pantry for storage. The first floor primary suite has a large walk-in closet and a private bath with a double bowl vanity, lyra quartz counter, comfort height cabinet, and a warm gray walk-in tile shower. An add'l entry level bed, full bath, eating space off the kitchen, a great room, den, laundry room with tilden purestyle white cabinets, handspun chestnut laminate counter and a sink, a sunroom, extended 2 car garage with tandem storage space and a patio. The 2nd floor living space has a bed, full bath and a loft that will be perfect when friends or family come to stay. Dorian gray rail and wrought iron spindles. Smart home package. Luxury vinyl tile flooring throughout the main level. Interior photos are from a model, not the actual home.
Sold for $649,900
$649,900
7530 Bullock Ln Lot 186, New Albany, OH 43054
3beds
2,975sqft
Single Family Residence
Built in 2025
6,534 Square Feet Lot
$657,400 Zestimate®
$218/sqft
$4,615 Estimated rent
Home value
$657,400
$618,000 - $697,000
$4,615/mo
Zestimate® history
Owner options
List your home for rent
$4,615/mo
Rent Zestimate®
Find your next renter with Zillow Rental Manager. Plus, with online applications, you can quickly screen prospective tenants – for free.
$4,615/mo
Rent Zestimate®
Refinance and save
$3,682/mo
Est. payment
Refinancing to a lower rate could help reduce your monthly payments and save thousands over the life of the loan.
$3,682/mo
Est. payment
Explore your selling options
Work with a Zillow partner agent
Leverage their expertise and Zillow's premium Showcase listings to get your home seen by more buyers.
Get startedList with your own agent
Get your home in front of millions of buyers by listing it on Zillow.
Learn how to do itSell it yourself
Take full control of how buyers see your home on Zillow by listing For Sale by Owner (FSBO).
List your homeWhat's special
Great roomLyra quartz countersPendant light packageSleek moen faucetBuilt-in stainless gas appliancesDouble bowl vanityComfort height cabinet
Zillow last checked:
Listing updated:
Listed by:
Charlene K Fairman 614-425-7676,
The Realty Firm
Bought with:
Emily K Smith, 2021001414
Keller Williams Consultants
Source: Columbus and Central Ohio Regional MLS ,MLS#: 225022843
Facts & features
Interior
Bedrooms & bathrooms
- Bedrooms: 3
- Bathrooms: 3
- Full bathrooms: 3
- Main level bedrooms: 2
Heating
- Forced Air
Cooling
- Central Air
Features
- Flooring: Laminate, Carpet, Vinyl
- Windows: Insulated Windows
- Common walls with other units/homes: No Common Walls
Interior area
- Total structure area: 2,975
- Total interior livable area: 2,975 sqft
Property
Parking
- Total spaces: 2
- Parking features: Attached
- Attached garage spaces: 2
Features
- Levels: Two
Lot
- Size: 6,534 Square Feet
Details
- Parcel number: 22200541100
- Special conditions: Standard
Construction
Type & style
- Home type: SingleFamily
- Property subtype: Single Family Residence
Materials
- Foundation: Slab
Condition
- New construction: Yes
- Year built: 2025
Utilities & green energy
- Sewer: Public Sewer
- Water: Public
Community & HOA
Community
- Features: 55+ Community
- Senior community: Yes
- Subdivision: Nottingham Trace
HOA
- Has HOA: Yes
- Amenities included: Bike/Walk Path, Clubhouse, Fitness Center, Sidewalk
- Services included: Maintenance Grounds, Snow Removal
- HOA fee: $171 monthly
Location
- Region: New Albany
Financial & listing details
- Price per square foot: $218/sqft
- Date on market: 6/23/2025
Price history
| Date | Event | Price |
|---|---|---|
| 9/22/2025 | Sold | $649,900$218/sqft |
Source:  Columbus and Central Ohio Regional MLS #225022843 Report a problem Columbus and Central Ohio Regional MLS #225022843 Report a problem | ||
| 8/14/2025 | Contingent | $649,900$218/sqft |
Source: Columbus and Central Ohio Regional MLS #225022843 Report a problem | ||
| 6/23/2025 | Listed for sale | $649,900$218/sqft |
Source: Columbus and Central Ohio Regional MLS #225022843 Report a problem | ||
Public tax history
Tax history is unavailable.
Neighborhood: 43054
Nearby homes
- $--2 bd2 ba2k sqft7527 Bullock Ln, New Albany, OH 43054Off Market
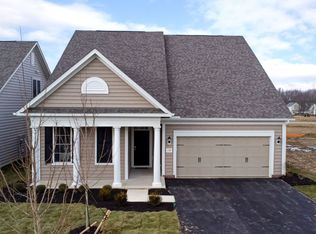
- $602,6803 bd3 ba1.9k sqft7639 Brinsley Ln, New Albany, OH 43054Sold
- $566,1601 bd2 ba1.9k sqft7551 Bullock Ln, New Albany, OH 43054Sold
- $624,5702 bd2 ba1.8k sqft7641 Brinsley Ln, New Albany, OH 43054Sold
- $524,9002 bd2 ba2k sqft7527 Bullock Ln LOT 177, New Albany, OH 43054Sold
- $612,5803 bd3 ba2.7k sqft7400 Bailey Walk, New Albany, OH 43054Sold
- from $458,990-- sqft7446 Linden Ln, New Albany, OH 43054New Construction
- from $432,990-- sqft7452 Linden Ln, New Albany, OH 43054New Construction
Nearby schools
GreatSchools rating
- NANew Albany Early Learning CenterGrades: PK-KDistance: 1.5 mi
- 8/10New Albany Middle SchoolGrades: 7-8Distance: 1.8 mi
- 9/10New Albany High SchoolGrades: 9-12Distance: 1.8 mi
Get a cash offer in 3 minutes
Find out how much your home could sell for in as little as 3 minutes with a no-obligation cash offer.
Estimated market value
$657,400
Get a cash offer in 3 minutes
Find out how much your home could sell for in as little as 3 minutes with a no-obligation cash offer.
Estimated market value
$657,400
- Ohio
- Franklin County
- New Albany
- 43054
- 7530 Bullock Ln Lot 186
Nearby cities
Nearby neighborhoods
Nearby zip codes
Other New Albany Topics
