Welcome to 7530 Chicago Dr., a stunning 5-bedroom, 4-bathroom haven nestled in the coveted Serramar community. This upgraded luxury Plan 7 residence boasts an array of exquisite features that redefine upscale living. Step inside and experience the allure of 10' ceilings gracing both floors, complemented by travertine tile, Brazilian cherrywood hardwood floors, and plush high-end carpeting. The seamless fusion of the family room and kitchen creates an inviting space, perfect for hosting gatherings. A custom fireplace with a mantle sets the ideal ambiance, while the formal dining room and comfortable living area offer versatile settings for relaxation. The kitchen is a culinary marvel, showcasing sleek design with a spacious center island, granite countertops, and dark cabinetry. Revel in the expansive walk-in pantry and the butler's pantry, offering convenience and elegance for staging meals or serving as an additional bar area. Custom Pella sliding glass doors frame picturesque views of the landscaped backyard and mountains, infusing the home with natural light and a sense of openness. The first floor boasts a generously sized bedroom and full bath, while upgraded backsplashes adorn all bathrooms. Crown molding throughout and custom window plantation shutters add a touch of sophistication, elevating the home's ambiance. The primary suite is a sanctuary of luxury, featuring a spa-like bathroom with a floating tub, custom tiled shower enclosure, and separate dual sinks.
Sold for $1,650,000
$1,650,000
7530 Chicago Dr, La Mesa, CA 91941
5beds
3,520sqft
Single Family Residence
Built in 2007
0.25 Acres Lot
$1,650,100 Zestimate®
$469/sqft
$5,796 Estimated rent
Home value
$1,650,100
$1.57M - $1.73M
$5,796/mo
Zestimate® history
Owner options
List your home for rent
$5,796/mo
Rent Zestimate®
Find your next renter with Zillow Rental Manager. Plus, with online applications, you can quickly screen prospective tenants – for free.
$5,796/mo
Rent Zestimate®
Refinance and save
$10,580/mo
Est. payment
Refinancing to a lower rate could help reduce your monthly payments and save thousands over the life of the loan.
$10,580/mo
Est. payment
Explore your selling options
Work with a Zillow partner agent
Leverage their expertise and Zillow's premium Showcase listings to get your home seen by more buyers.
Get startedList with your own agent
Get your home in front of millions of buyers by listing it on Zillow.
Learn how to do itSell it yourself
Take full control of how buyers see your home on Zillow by listing For Sale by Owner (FSBO).
List your homeWhat's special
Zillow last checked:
Listing updated:
Listed by:
Richard T Woods DRE #01412706 619-347-9866,
Woods Real Estate Services Inc
Bought with:
Josette N Alvarez, DRE #01931420
Compass
Source: SDMLS,MLS#: 230023503 Originating MLS: SDMLS
Originating MLS: SDMLSFacts & features
Interior
Bedrooms & bathrooms
- Bedrooms: 5
- Bathrooms: 4
- Full bathrooms: 4
Heating
- Forced Air Unit
Cooling
- Central Forced Air
Appliances
- Included: Dishwasher, Disposal, Dryer, Garage Door Opener, Microwave, Pool/Spa/Equipment, Range/Oven, Refrigerator, Solar Panels, Washer, Built In Range, Convection Oven, Double Oven, Electric Oven, Energy Star Appliances, Gas Stove, Grill, Ice Maker, Range/Stove Hood, Self Cleaning Oven, Vented Exhaust Fan, Barbecue, Water Line to Refr, Gas Range, Built-In, Counter Top, Gas Cooking, Gas Water Heater
- Laundry: Electric, Gas
Features
- Balcony, Bathtub, Ceiling Fan, Copper Plumbing Full, Crown Moldings, Granite Counters, High Ceilings (9 Feet+), Kitchen Island, Low Flow Shower, Low Flow Toilet(s), Open Floor Plan, Pantry, Recessed Lighting, Shower, Shower in Tub, Storage Space, Unfurnished, Kitchen Open to Family Rm
- Flooring: Carpet, Tile, Wood
- Number of fireplaces: 1
- Fireplace features: FP in Family Room
Interior area
- Total structure area: 3,520
- Total interior livable area: 3,520 sqft
Property
Parking
- Total spaces: 5
- Parking features: Attached
- Garage spaces: 3
Accessibility
- Accessibility features: 32 Inch+ Wide Doors, 36 Inch+ Wide Halls
Features
- Levels: 2 Story
- Patio & porch: Covered, Deck, Slab, Concrete, Patio, Patio Open, Porch, Porch - Front
- Pool features: Below Ground
- Spa features: Private Below Ground
- Fencing: Full,Gate
- Has view: Yes
- View description: Evening Lights, Mountains/Hills, Panoramic, Valley/Canyon, Neighborhood
Lot
- Size: 0.25 Acres
Details
- Parcel number: 4756202900
- Zoning: R-1:SINGLE
- Zoning description: R-1:SINGLE
Construction
Type & style
- Home type: SingleFamily
- Architectural style: Mediterranean/Spanish
- Property subtype: Single Family Residence
Materials
- Stucco
- Roof: Tile/Clay
Condition
- Turnkey,Updated/Remodeled
- Year built: 2007
Details
- Warranty included: Yes
Utilities & green energy
- Sewer: Sewer Connected
- Water: Meter on Property
- Utilities for property: Cable Connected, Electricity Connected, Natural Gas Connected, Underground Utilities, Sewer Connected, Water Connected
Community & HOA
Community
- Security: Eqpt Owned, Security System, Smoke Detector, Wired for Alarm System, Carbon Monoxide Detectors, Fire/Smoke Detection Sys
- Subdivision: LA MESA
HOA
- Services included: Common Area Maintenance, Limited Insurance
- HOA fee: $195 monthly
- HOA name: Serramar OA
Location
- Region: La Mesa
Financial & listing details
- Price per square foot: $469/sqft
- Tax assessed value: $1,683,000
- Annual tax amount: $21,211
- Date on market: 11/28/2023
- Listing terms: Cal Vet,Cash,Conventional,FHA,VA
- Electric utility on property: Yes
Price history
| Date | Event | Price |
|---|---|---|
| 1/4/2024 | Sold | $1,650,000-10.8%$469/sqft |
Source:  SDMLS #230023503 Report a problem SDMLS #230023503 Report a problem | ||
| 12/6/2023 | Pending sale | $1,850,000+89%$526/sqft |
Source: SDMLS #230023503 Report a problem | ||
| 9/13/2018 | Sold | $979,000$278/sqft |
Source:  Glendale AOR ZDD #180044395 Report a problem Glendale AOR ZDD #180044395 Report a problem | ||
| 8/10/2018 | Listed for sale | $979,000+22.4%$278/sqft |
Source: Woods Real Estate Services Inc #180044395 Report a problem | ||
| 6/6/2008 | Sold | $800,000$227/sqft |
Source: Public Record Report a problem | ||
Public tax history
| Year | Property taxes | Tax assessment |
|---|---|---|
| 2025 | $21,211 +45.4% | $1,683,000 +46.6% |
| 2024 | $14,588 +9.8% | $1,147,721 +9.3% |
| 2023 | $13,285 +1.8% | $1,050,218 +2% |
| 2022 | $13,045 +2.3% | $1,029,627 +2% |
| 2021 | $12,748 +3.9% | $1,009,439 +1% |
| 2020 | $12,270 +6.4% | $999,089 +2.1% |
| 2019 | $11,526 +19.2% | $979,000 +24.7% |
| 2018 | $9,670 -0.6% | $785,000 |
| 2017 | $9,727 +6.1% | $785,000 +4.7% |
| 2016 | $9,170 +6% | $750,000 +7.1% |
| 2015 | $8,653 -0.1% | $700,000 |
| 2014 | $8,657 | $700,000 +4.5% |
| 2013 | -- | $670,000 +21.8% |
| 2012 | -- | $550,000 -11.3% |
| 2011 | -- | $620,000 |
| 2010 | -- | $620,000 |
| 2009 | -- | $620,000 -6.2% |
| 2008 | -- | $660,681 |
Find assessor info on the county website
Neighborhood: 91941
Nearby homes
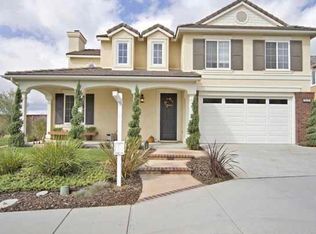
- $1,615,5005 bd4 ba3.9k sqft7540 Chicago Dr, La Mesa, CA 91941Off Market
- $1,465,9005 bd3 ba3.1k sqft7520 Chicago Dr, La Mesa, CA 91941Off Market
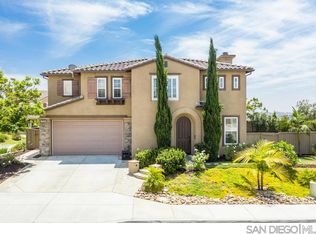
- $1,112,5003 bd3 ba2k sqft7515 Chicago Dr, La Mesa, CA 91941Off Market
- $1,315,3004 bd3 ba2.7k sqft7535 Chicago Dr, La Mesa, CA 91941Off Market

- $1,204,9004 bd3 ba2.7k sqft7550 Chicago Dr, La Mesa, CA 91941Off Market
- $1,428,7004 bd3 ba2.9k sqft7510 Chicago Dr, La Mesa, CA 91941Off Market
- $1,197,2003 bd2 ba2k sqft7505 Chicago Dr, La Mesa, CA 91941Off Market
- $880,0003 bd2 ba2.4k sqft7500 Chicago Dr, La Mesa, CA 91941Sold
Nearby schools
GreatSchools rating
- 6/10La Mesa Dale Elementary SchoolGrades: K-6Distance: 0.6 mi
- 9/10La Mesa Arts AcademyGrades: 5-8Distance: 0.5 mi
- 4/10Mount Miguel High SchoolGrades: 9-12Distance: 2.1 mi
Get a cash offer in 3 minutes
Find out how much your home could sell for in as little as 3 minutes with a no-obligation cash offer.
Estimated market value
$1,650,100
Get a cash offer in 3 minutes
Find out how much your home could sell for in as little as 3 minutes with a no-obligation cash offer.
Estimated market value
$1,650,100
- California
- San Diego County
- La Mesa
- 91941
- 7530 Chicago Dr
Nearby cities
Nearby zip codes
Other La Mesa Topics
