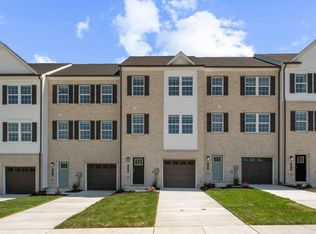
This townhome is conveniently located near opened green space near community amenities, and a stones throw to shopping and entertainment. This Lafayette townhome offers1,969 square-foot, with 3 bedrooms, 3.5 bathroom, an 12X10 DECK INCLUDED and spacious 1 car front load garage. There is plenty of space for entertaining family and friends in your lower level den w/ full bath leading you to ample backyard green space for fun and games on those beautiful sunny days. The main level offers an open concept living area, features a gourmet island in the kitchen with Stainless Steel Whirlpool kitchen appliances such as a 5-burner gas range for the chef in the family, upgraded Cabinets and Quartz Counter tops. luxury vinyl plank flooring leading from the main entrance, the den in thelower level den, and throughout the main level. The third level has a gorgeous owners suite with a large walk-in closet and features a luxury owners shower with Quartz counter tops. Two secondary bedrooms, upper level laundry, and shared bathroom with White Quartz counter tops. This home is also equipped with industry leading smart home technology. The package includes a keyless entry, Skybell (video doorbell), programmable thermostat to adjust your temperature from your smartphone and much more. Commuting and shopping is made easy with quick access to I-495, Route 5 (Branch Ave), and to the Washington DC area. The community is only minutes from the National Harbour, the National Mall, and many other local attractions. Spring Hills also provides a quick commute for those of you that are now back in the offices downtown.
Sold for $464,990
Zillow last checked:
Listing updated:
Bought with:
Larry Haley, 629566
Haley Family Realty
Source: Bright MLS,MLS#: MDPG2111364
Price history
| Date | Event | Price |
|---|---|---|
| 6/25/2026 | Listing removed | $3,500$2/sqft |
Source: Bright MLS #MDPG2195332 Report a problem | ||
| 3/17/2026 | Listed for rent | $3,500$2/sqft |
Source: Bright MLS #MDPG2195332 Report a problem | ||
| 10/24/2024 | Sold | $464,990$236/sqft |
Source:  Bright MLS #MDPG2111364 Report a problem Bright MLS #MDPG2111364 Report a problem | ||
| 7/29/2024 | Listed for sale | $464,990$236/sqft |
Source:  DR Horton Report a problem DR Horton Report a problem | ||
| 7/23/2024 | Pending sale | $464,990$236/sqft |
Source: Bright MLS #MDPG2111364 Report a problem | ||
| 7/19/2024 | Price change | $464,990-3.6%$236/sqft |
Source: Bright MLS #MDPG2111364 Report a problem | ||
| 7/16/2024 | Price change | $482,490-1%$245/sqft |
Source: Bright MLS #MDPG2111364 Report a problem | ||
| 7/9/2024 | Price change | $487,490+1%$248/sqft |
Source: Bright MLS #MDPG2111364 Report a problem | ||
| 7/9/2024 | Price change | $482,490-1%$245/sqft |
Source: DR Horton Report a problem | ||
| 6/20/2024 | Listed for sale | $487,490$248/sqft |
Source: DR Horton Report a problem | ||
| 6/5/2024 | Pending sale | $487,490$248/sqft |
Source: Bright MLS #MDPG2111364 Report a problem | ||
| 5/1/2024 | Price change | $487,490+1.2%$248/sqft |
Source: DR Horton Report a problem | ||
| 4/29/2024 | Listed for sale | $481,490$245/sqft |
Source: Bright MLS #MDPG2111364 Report a problem | ||
Get a cash offer in 3 minutes
Find out how much your home could sell for in as little as 3 minutes with a no-obligation cash offer.
Estimated market value
$440,100
