Skip main navigation
Sold
  • Price Unknown

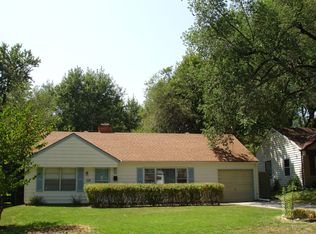
    7530 Eaton St, Prairie Village, KS 66208

    3beds
    975sqft
    Single Family Residence
    Built in 1950
    6,900 Square Feet Lot
    $305,700 Zestimate®
    $--/sqft
    $1,992 Estimated rent

    Home value

    $305,700

    $290,000 - $321,000

    $1,992/mo

    Zestimate® history
    Loading
    Loading...

    Owner options

    List your home for rent

    $1,992/mo

    Rent Zestimate®

    Find your next renter with Zillow Rental Manager. Plus, with online applications, you can quickly screen prospective tenants – for free.

    Learn more

    $1,992/mo

    Rent Zestimate®

    Refinance and save

    Refinancing to a lower rate could help reduce your monthly payments and save thousands over the life of the loan.

    See today's rates

    Explore your selling options

    Work with a Zillow partner agent

    Leverage their expertise and Zillow's premium Showcase listings to get your home seen by more buyers.

    Get started

    List with your own agent

    Get your home in front of millions of buyers by listing it on Zillow.

    Learn how to do it

    Sell it yourself

    Take full control of how buyers see your home on Zillow by listing For Sale by Owner (FSBO).

    List your home

    What's special


    Welcome Home! Nice, neat, and clean plus well maintained sweetie is ready for a new owner. Family home for several members over the years, great kitchen space plus a fantastic pantry. All appliances including the washer and dryer stay with the property. Nicely updated bath, bonus room off utility room offers versatility or easily converted back to one car garage...your choice. A great outdoor shed with electricity adds to this great house. Fully fenced yard features a covered patio and open-air space. Location is excellent for venturing into MO or the anywhere in NE Johnson County. Come see, and you will buy!

    Zillow last checked:

    Listing updated:

    Listing Provided by:

    Judy Klemm 913-406-9204,

    Distinctive Properties Of KC

    Bought with:

    Cami Jones

    ReeceNichols - Country Club Plaza

    Source: Heartland MLS as distributed by MLS GRID,MLS#: 2504075MLS Logo

    Facts & features

    Interior

    Bedrooms & bathrooms
    • Bedrooms: 3
    • Bathrooms: 1
    • Full bathrooms: 1
    Bedroom 1
    • Features: All Carpet, Ceiling Fan(s)
    • Level: First
    • Dimensions: 12.5 x 10
    Bedroom 2
    • Features: All Carpet, Ceiling Fan(s)
    • Level: First
    • Dimensions: 10.5 x 10.5
    Bedroom 3
    • Features: All Carpet, Ceiling Fan(s)
    • Level: First
    • Dimensions: 10 x 9
    Bathroom 1
    • Features: Shower Over Tub
    • Level: First
    • Dimensions: 7 x 5
    Bonus room
    • Features: All Carpet, Ceiling Fan(s)
    • Level: First
    • Dimensions: 13 x 9
    Kitchen
    • Features: Natural Stone Floor
    • Level: First
    • Dimensions: 12 x 10
    Laundry
    • Features: Built-in Features, Natural Stone Floor
    • Level: First
    • Dimensions: 6 x 5
    Living room
    • Features: All Carpet, Ceiling Fan(s)
    • Level: First
    • Dimensions: 20 x 11
    Heating
    • Forced Air
    Cooling
    • Electric
    Appliances
    • Included: Dishwasher, Disposal, Dryer, Refrigerator, Gas Range, Washer
    • Laundry: Off The Kitchen
    Features
    • Ceiling Fan(s), Pantry
    • Flooring: Carpet, Tile
    • Windows: Window Coverings, Thermal Windows
    • Basement: Slab
    • Has fireplace: No
    Interior area
    • Total structure area: 975
    • Total interior livable area: 975 sqft
    • Finished area above ground: 975
    • Finished area below ground: 0

    Property

    Parking
    • Total spaces: 1
    • Parking features: Attached, Converted Garage, Garage Faces Front
    • Attached garage spaces: 1
    Accessibility
    • Accessibility features: Accessible Entrance, Accessible Kitchen
    Features
    • Patio & porch: Patio, Covered, Porch
    • Fencing: Wood
    Lot
    • Size: 6,900 sqft
    • Dimensions: 115 x 60
    • Features: City Lot, Level
    Details
    • Additional structures: Outbuilding
    • Parcel number: OP25000001A0007

    Construction

    Type & style
    • Home type: SingleFamily
    • Architectural style: Traditional
    • Property subtype: Single Family Residence
    Materials
    • Frame, Metal Siding
    • Roof: Composition
    Condition
    • Year built: 1950

    Utilities & green energy

    • Sewer: Public Sewer
    • Water: Public

    Community & neighborhood

    Security
    • Security features: Smoke Detector(s)
    Location
    • Region: Prairie Village
    • Subdivision: Meadow Lake

    HOA & financial

    HOA
    • Has HOA: No

    Other

    Other facts
    • Listing terms: Cash,Conventional,FHA,VA Loan
    • Ownership: Private
    • Road surface type: Paved

    Price history

    DateEventPrice
    9/9/2024Sold--
    Source: Heartland MLS as distributed by MLS GRID #2504075 Report a problem
    8/18/2024Pending sale$285,000$292/sqft
    Source: Heartland MLS as distributed by MLS GRID #2504075 Report a problem
    8/11/2024Listed for sale$285,000$292/sqft
    Source: Heartland MLS as distributed by MLS GRID #2504075 Report a problem

    Public tax history

    YearProperty taxesTax assessment
    2025$3,236 -0.8%$27,324 -0.2%
    2024$3,261 -2.7%$27,381 -0.8%
    2023$3,351 +10.9%$27,612 +11.7%
    2022$3,023 $24,714 +9.8%
    2021-- $22,517 +21.3%
    2020$2,467 $18,561 +4.1%
    2019-- $17,836 +22.5%
    2018-- $14,559 +10.7%
    2017$1,832 +9.4%$13,156 +12.4%
    2016$1,675 +2.1%$11,707 +0.4%
    2015$1,641 +2.1%$11,661 +2%
    2013$1,608 +27.3%$11,431 +2.5%
    2012$1,263 -23.7%$11,155 +3.6%
    2010$1,655 +2%$10,764 -2.6%
    2009$1,623 +1%$11,051 -3.2%
    2008$1,606 +3.5%$11,411 -3.8%
    2007$1,552 +22.7%$11,856 +0.4%
    2006$1,265 $11,810 +2.6%
    2005-- $11,511

    Find assessor info on the county website

    Neighborhood: 66208

    Nearby schools

    GreatSchools rating
    Schools provided by the listing agent
    • Elementary: Belinder
    • Middle: Indian Hills
    • High: SM East

    Source: Heartland MLS as distributed by MLS GRID. This data may not be complete. We recommend contacting the local school district to confirm school assignments for this home.

    Get a cash offer in 3 minutes
    Find out how much your home could sell for in as little as 3 minutes with a no-obligation cash offer.
    Estimated market value
    $305,700
    Get a cash offer in 3 minutes
    Find out how much your home could sell for in as little as 3 minutes with a no-obligation cash offer.
    Estimated market value
    $305,700