Skip main navigation
Closed
  • Listing Provided by: Thoroughbred Realty Group LLC
    Bought with: Worth Clark Realty
    Price Unknown

    7530 Forest View Dr, Saint Louis, MO 63121

    3beds
    1,990sqft
    Single Family Residence
    Built in 1936
    0.36 Acres Lot
    $237,200 Zestimate®
    $--/sqft
    $1,900 Estimated rent

    Home value

    $237,200

    $221,000 - $256,000

    $1,900/mo

    Zestimate® history
    Loading
    Loading...

    Owner options

    List your home for rent

    $1,900/mo

    Rent Zestimate®

    Find your next renter with Zillow Rental Manager. Plus, with online applications, you can quickly screen prospective tenants – for free.

    Learn more

    $1,900/mo

    Rent Zestimate®

    Refinance and save

    Refinancing to a lower rate could help reduce your monthly payments and save thousands over the life of the loan.

    See today's rates

    Explore your selling options

    Work with a Zillow partner agent

    Leverage their expertise and Zillow's premium Showcase listings to get your home seen by more buyers.

    Get started

    List with your own agent

    Get your home in front of millions of buyers by listing it on Zillow.

    Learn how to do it

    Sell it yourself

    Take full control of how buyers see your home on Zillow by listing For Sale by Owner (FSBO).

    List your home

    What's special

    Wood burning fireplaceScreened porchLarge double corner lotLovely landscaped groundsHardwood floorsNatural woodworkBay window
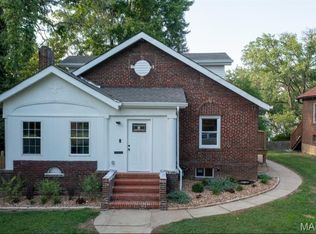
    Improved price! Beautiful 1.5 story home with lovely landscaped grounds in private Pasadena Park, that has been well-maintained for over two decades! Hardwood floors, crown molding, natural woodwork, and 6 panel doors throughout this fantastic home. Open staircase in foyer, spacious living room with bay window and wood burning fireplace. Formal dining room has French doors that open to screened porch with jalousie windows. Bonus/flex space off of the kitchen offers endless possibilities. All situated on a large double corner lot offering opportunities for your creativity. Oversized 2 car garage with alley access and additional parking pad finish off the backyard.

    Zillow last checked:

    Listing updated:

    Listing Provided by:

    Mekhi Tanksley 314-591-9800,

    Thoroughbred Realty Group LLC

    Bought with:

    Kathy S Dickason, 1999087475

    Worth Clark Realty

    Source: MARIS,MLS#: 25039311MLS LogoOriginating MLS: St. Charles County Association of REALTORS

    Facts & features

    Interior

    Bedrooms & bathrooms
    • Bedrooms: 3
    • Bathrooms: 2
    • Full bathrooms: 2
    • Main level bathrooms: 1
    • Main level bedrooms: 1
    Bedroom
    • Features: Floor Covering: Wood
    • Level: Main
    • Area: 195
    • Dimensions: 15x13
    Bedroom 2
    • Features: Floor Covering: Wood
    • Level: Upper
    • Area: 165
    • Dimensions: 15x11
    Bedroom 3
    • Features: Floor Covering: Wood
    • Level: Upper
    • Area: 156
    • Dimensions: 13x12
    Dining room
    • Features: Floor Covering: Wood
    • Level: Main
    • Area: 154
    • Dimensions: 14x11
    Kitchen
    • Features: Floor Covering: Wood
    • Level: Main
    • Area: 132
    • Dimensions: 12x11
    Living room
    • Features: Floor Covering: Wood
    • Level: Main
    • Area: 252
    • Dimensions: 18x14
    Other
    • Features: Floor Covering: Carpeting
    • Level: Main
    • Area: 132
    • Dimensions: 12x11
    Sunroom
    • Features: Floor Covering: Vinyl
    • Level: Main
    • Area: 120
    • Dimensions: 12x10
    Heating
    • Forced Air
    Cooling
    • Ceiling Fan(s), Central Air, Electric, Wall/Window Unit(s)
    Appliances
    • Included: Disposal, Gas Water Heater
    • Laundry: In Basement, Gas Dryer Hookup, Laundry Chute, Washer Hookup
    Features
    • Ceiling Fan(s), Center Hall Floorplan, Chandelier, Crown Molding, High Speed Internet, Historic Millwork, Natural Woodwork, Shower, Walk-In Closet(s), Workshop/Hobby Area
    • Flooring: Carpet, Wood
    • Doors: French Doors, Panel Door(s), Storm Door(s)
    • Windows: Bay Window(s), Display Window(s), Drapes, Screens, Storm Window(s), Window Treatments, Wood Frames
    • Basement: Concrete,Full,Storage Space,Sump Pump,Walk-Up Access
    • Number of fireplaces: 1
    • Fireplace features: Living Room, Wood Burning
    Interior area
    • Total interior livable area: 1,990 sqft
    • Finished area above ground: 1,990

    Property

    Parking
    • Total spaces: 2.5
    • Parking features: Additional Parking, Alley Access, Concrete, Detached, Garage, Garage Door Opener, Garage Faces Rear, No Driveway, Parking Pad, Storage
    • Garage spaces: 2.5
    • Has uncovered spaces: Yes
    Accessibility
    • Accessibility features: Central Living Area, Visitor Bathroom
    Features
    • Levels: One and One Half
    • Patio & porch: Enclosed, Rear Porch, Screened, Side Porch
    • Exterior features: Entry Steps/Stairs, Garden, Lighting, Private Entrance, Private Yard, Rain Barrel, Rain Gutters
    • Fencing: Partial,Wood
    Lot
    • Size: 0.36 Acres
    • Features: Back Yard, Corner Lot, Few Trees, Garden, Gentle Sloping, Near Golf Course, Private, Split Possible
    Details
    • Additional structures: Garage(s)
    • Parcel number: 14H511202
    • Special conditions: Standard

    Construction

    Type & style
    • Home type: SingleFamily
    • Property subtype: Single Family Residence
    Materials
    • Brick, Vinyl Siding
    • Foundation: Brick/Mortar
    • Roof: Architectural Shingle,Pitched/Sloped
    Condition
    • Year built: 1936

    Utilities & green energy

    • Electric: Ameren
    • Sewer: Public Sewer
    • Water: Public
    • Utilities for property: Cable Connected, Electricity Connected, Natural Gas Connected, Phone Available, Water Connected

    Community & neighborhood

    Security
    • Security features: Secured Garage/Parking, Security Lights, Security Service, Security System, Smoke Detector(s)
    Community
    • Community features: Sidewalks, Street Lights, Suburban, Storm Sewer
    Location
    • Region: Saint Louis
    • Subdivision: Pasadena Park Amd

    Other

    Other facts
    • Listing terms: Cash,Conventional,FHA,FHA 203(b),FHA 203(k),VA Loan
    • Ownership: Private
    • Road surface type: Aggregate, Asphalt

    Price history

    DateEventPrice
    11/24/2025Sold--
    Source: MARIS #25039311 Report a problem
    10/23/2025Pending sale$240,000$121/sqft
    Source: MARIS #25039311 Report a problem
    10/1/2025Listed for sale$240,000$121/sqft
    Source: MARIS #25039311 Report a problem
    8/25/2025Contingent$240,000$121/sqft
    Source: MARIS #25039311 Report a problem
    8/14/2025Price change$240,000-2%$121/sqft
    Source: MARIS #25039311 Report a problem
    8/10/2025Price change$245,000-1.8%$123/sqft
    Source: MARIS #25039311 Report a problem
    6/20/2025Listed for sale$249,500$125/sqft
    Source: MARIS #25039311 Report a problem
    1/21/2004Sold--
    Source: Public Record Report a problem
    2/18/1999Sold--
    Source: Public Record Report a problem

    Public tax history

    YearProperty taxesTax assessment
    2025$4,020 +13.3%$44,600 +16.7%
    2024$3,548 -1.6%$38,210
    2023$3,605 +15.8%$38,210 +34.7%
    2022$3,113 +3.2%$28,370
    2021$3,016 -8.8%$28,370 -7.2%
    2020$3,307 +14.1%$30,570
    2019$2,899 $30,570 +20.6%
    2018$2,899 $25,350
    2017$2,899 +1.1%$25,350 +19.2%
    2016$2,868 +12.6%$21,260
    2015$2,547 $21,260 +13.9%
    2014$2,547 +18.8%$18,660
    2013$2,143 $18,660 -25.7%
    2012-- $25,100
    2011-- $25,100 +12.9%
    2010$2,402 +6.2%$22,230
    2009$2,262 -4.9%$22,230 -12.4%
    2008$2,378 +2.8%$25,370
    2007$2,313 $25,370 +6.6%
    2006$2,313 -0.7%$23,790
    2005$2,329 +18.6%$23,790 +17%
    2003$1,964 +6.1%$20,330 +1.4%
    2002$1,851 +24.9%$20,050
    2001$1,482 $20,050

    Find assessor info on the county website

    Neighborhood: 63121

    Nearby schools

    GreatSchools rating
    Schools provided by the listing agent
    • Elementary: Jefferson Elem.
    • High: Normandy High

    Source: MARIS. This data may not be complete. We recommend contacting the local school district to confirm school assignments for this home.