Brand new construction community located in Dawsonville with Forsyth County Schools! Addison Grove is an intimate community of 70 homes. This beautiful Pennington floorplan features a bedroom and full bath on main. Enjoy entertaining in your spacious kitchen with a great view to the gathering room! The second floor has four bedrooms, three full bathrooms, and a spacious loft. Act quickly and be able to select all design options. Addison Grove will feature planned amenities such as cabana, pool, and community sidewalks. Just minutes from GA 400 along with shopping, restaurants, and parks nearby. This Pennington home is estimated to be complete in August/September 2024! Photos are representative of staged floorplan- not of actual home.
Closed
$586,329
7530 Gavin Ct, Dawsonville, GA 30534
5beds
3,251sqft
Single Family Residence
Built in 2024
0.42 Acres Lot
$625,100 Zestimate®
$180/sqft
$3,115 Estimated rent
Home value
$625,100
$594,000 - $663,000
$3,115/mo
Zestimate® history
Owner options
List your home for rent
$3,115/mo
Rent Zestimate®
Find your next renter with Zillow Rental Manager. Plus, with online applications, you can quickly screen prospective tenants – for free.
$3,115/mo
Rent Zestimate®
Refinance and save
$5,606/mo
Est. payment
Refinancing to a lower rate could help reduce your monthly payments and save thousands over the life of the loan.
$5,606/mo
Est. payment
Explore your selling options
Work with a Zillow partner agent
Leverage their expertise and Zillow's premium Showcase listings to get your home seen by more buyers.
Get startedList with your own agent
Get your home in front of millions of buyers by listing it on Zillow.
Learn how to do itSell it yourself
Take full control of how buyers see your home on Zillow by listing For Sale by Owner (FSBO).
List your homeWhat's special
Staged floorplanSpacious kitchen
Zillow last checked:
Listing updated:
Listed by:
Jaymie Dimbath 404-777-0267,
Pulte Realty of Georgia, Inc
Bought with:
No Sales Agent, 0
Non-Mls Company
Source: GAMLS,MLS#: 10258630
Facts & features
Interior
Bedrooms & bathrooms
- Bedrooms: 5
- Bathrooms: 4
- Full bathrooms: 4
- Main level bathrooms: 1
- Main level bedrooms: 1
Rooms
- Room types: Foyer, Loft, Laundry
Dining room
- Features: Separate Room
Kitchen
- Features: Kitchen Island, Walk-in Pantry
Heating
- Natural Gas, Central, Zoned
Cooling
- Central Air, Zoned
Appliances
- Included: Gas Water Heater, Dishwasher, Disposal, Microwave, Oven/Range (Combo), Stainless Steel Appliance(s)
- Laundry: In Hall, Upper Level
Features
- Tray Ceiling(s), High Ceilings, Double Vanity, Tile Bath, Walk-In Closet(s)
- Flooring: Hardwood, Tile, Carpet
- Windows: Double Pane Windows
- Basement: None
- Has fireplace: No
- Common walls with other units/homes: No Common Walls
Interior area
- Total structure area: 3,251
- Total interior livable area: 3,251 sqft
- Finished area above ground: 3,251
- Finished area below ground: 0
Property
Parking
- Total spaces: 2
- Parking features: Garage Door Opener, Garage
- Has garage: Yes
Features
- Levels: Two
- Stories: 2
- Patio & porch: Patio
- Body of water: None
Lot
- Size: 0.42 Acres
- Features: Cul-De-Sac, Private
- Residential vegetation: Grassed, Wooded
Details
- Parcel number: 0.0
Construction
Type & style
- Home type: SingleFamily
- Architectural style: Brick Front,Craftsman
- Property subtype: Single Family Residence
Materials
- Concrete
- Foundation: Slab
- Roof: Composition
Condition
- New Construction
- New construction: Yes
- Year built: 2024
Details
- Warranty included: Yes
Utilities & green energy
- Sewer: Public Sewer
- Water: Public
- Utilities for property: Electricity Available, High Speed Internet, Natural Gas Available, Sewer Available, Cable Available, Underground Utilities, Water Available
Green energy
- Energy efficient items: Appliances, Insulation, Thermostat
Community & HOA
Community
- Features: Pool, Sidewalks, Street Lights
- Security: Smoke Detector(s), Carbon Monoxide Detector(s)
- Subdivision: Addison Grove
HOA
- Has HOA: Yes
- Services included: Maintenance Grounds, Reserve Fund
- HOA fee: $2,082 annually
Location
- Region: Dawsonville
Financial & listing details
- Price per square foot: $180/sqft
- Date on market: 2/27/2024
- Cumulative days on market: 15 days
- Listing agreement: Exclusive Right To Sell
- Listing terms: Cash,Conventional,FHA,VA Loan
- Electric utility on property: Yes
Price history
| Date | Event | Price |
|---|---|---|
| 11/4/2024 | Sold | $586,329-3.2%$180/sqft |
Source:  GAMLS #10258630 Report a problem GAMLS #10258630 Report a problem | ||
| 3/14/2024 | Pending sale | $605,590$186/sqft |
Source:  FMLS GA #7344075 Report a problem FMLS GA #7344075 Report a problem | ||
| 2/27/2024 | Listed for sale | $605,590$186/sqft |
Source: FMLS GA #7344075 Report a problem | ||
Public tax history
Tax history is unavailable.
Neighborhood: 30534
Nearby homes
- $585,0005 bd3 ba2.9k sqft7420 Broadmoor Ct, Dawsonville, GA 30534Sold
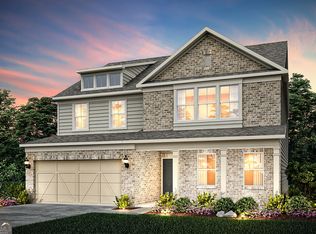
- $643,6685 bd4 ba3.6k sqft7430 Broadmoor Ct, Dawsonville, GA 30534Sold
- $665,3005 bd4 ba3.2k sqft7410 Broadmoor Ct, Dawsonville, GA 30534Off Market
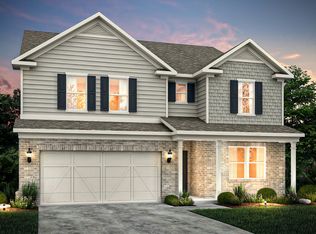
- $706,0735 bd4 ba3.5k sqft7640 Stiles Ln, Dawsonville, GA 30534Sold
- $549,9904 bd2 ba2.7k sqft7320 Broadmoor Ct, Dawsonville, GA 30534Sold
- $632,6874 bd3 ba2.2k sqft7630 Tucker Ln, Dawsonville, GA 30534Sold
- $643,5025 bd4 ba3.4k sqft7520 Broadmoor Ct, Dawsonville, GA 30534Sold
- $549,9904 bd3 ba2.7k sqft7320 Broadmoore Ct, Dawsonville, GA 30534Sold
Nearby schools
GreatSchools rating
- 8/10Silver City Elementary SchoolGrades: PK-5Distance: 1.1 mi
- 6/10North Forsyth Middle SchoolGrades: 6-8Distance: 3.9 mi
- 8/10North Forsyth High SchoolGrades: 9-12Distance: 3.9 mi
Schools provided by the listing agent
- Elementary: Silver City
- Middle: North Forsyth
- High: North Forsyth
Source: GAMLS. This data may not be complete. We recommend contacting the local school district to confirm school assignments for this home.
Get a cash offer in 3 minutes
Find out how much your home could sell for in as little as 3 minutes with a no-obligation cash offer.
Estimated market value
$625,100
Get a cash offer in 3 minutes
Find out how much your home could sell for in as little as 3 minutes with a no-obligation cash offer.
Estimated market value
$625,100
- Georgia
- Forsyth County
- Dawsonville
- 30534
- 7530 Gavin Ct
Nearby cities
Nearby neighborhoods
Nearby zip codes
Other Dawsonville Topics
