Come to our open house this weekend for a chance to win a $50 Gift Card.Come take a look at this beautiful, ranch style, 3 bedroom 2 bath home in Wellington Downs. This home has been well cared for and maintained. There is no shortage in space. The 7,000 sq. ft. lot is fully landscaped, but don't worry about those irrigation costs! The yard is complete with a front and back automated irrigation system with non-potable water included with your HOA fees. The large backyard is perfect for entertaining and is highlighted by a quaint covered porch, stamped concrete patio, and three raised garden beds. The kitchen has beautifully upgraded shaker cabinets, a gas stove, and a spacious center island. The primary suite is a cozy place to retire after a long day. It features a large walk in closet and a private ensuite bathroom. The full unfinished basement is ready for your dream design. This property features a whole home air and water filtration system meaning gone are the days of scrubbing hard water stains. Wellington is the perfect small town with plenty of parks and open space to roam with to convenience of being 15 minutes from Fort Collins, 30 minutes to Cheyenne, and 90 minutes to Denver. Schedule your showing today because this home won't last long!
Sold for $450,000
$450,000
7530 Home Stretch Dr, Wellington, CO 80549
3beds
3,044sqft
Single Family Residence
Built in 2017
7,000 Square Feet Lot
$453,200 Zestimate®
$148/sqft
$2,488 Estimated rent
Home value
$453,200
$431,000 - $476,000
$2,488/mo
Zestimate® history
Owner options
List your home for rent
$2,488/mo
Rent Zestimate®
Find your next renter with Zillow Rental Manager. Plus, with online applications, you can quickly screen prospective tenants – for free.
$2,488/mo
Rent Zestimate®
Refinance and save
$2,802/mo
Est. payment
Refinancing to a lower rate could help reduce your monthly payments and save thousands over the life of the loan.
$2,802/mo
Est. payment
Explore your selling options
Work with a Zillow partner agent
Leverage their expertise and Zillow's premium Showcase listings to get your home seen by more buyers.
Get startedList with your own agent
Get your home in front of millions of buyers by listing it on Zillow.
Learn how to do itSell it yourself
Take full control of how buyers see your home on Zillow by listing For Sale by Owner (FSBO).
List your homeWhat's special
Zillow last checked:
Listing updated:
Listed by:
Ali McGuinnis 970-223-6500,
Coldwell Banker Realty- Fort Collins
Bought with:
Ryan Brannock, 100077116
Hub Real Estate
Source: IRES as distributed by MLS GRID,MLS#: 991259
Facts & features
Interior
Bedrooms & bathrooms
- Bedrooms: 3
- Bathrooms: 2
- Full bathrooms: 1
- 3/4 bathrooms: 1
- Main level bathrooms: 2
Primary bedroom
- Description: Carpet
- Features: 3/4 Primary Bath
- Level: Main
- Dimensions: 0 x 0
Bedroom 2
- Description: Carpet
- Level: Main
- Dimensions: 0 x 0
Bedroom 3
- Description: Carpet
- Level: Main
Kitchen
- Description: Linoleum
- Level: Main
- Dimensions: 0 x 0
Laundry
- Description: Linoleum
- Level: Main
- Dimensions: 0 x 0
Heating
- Forced Air
Appliances
- Included: Gas Range, Dishwasher, Refrigerator, Washer, Dryer, Microwave, Disposal
- Laundry: Washer/Dryer Hookup
Features
- Walk-In Closet(s), Kitchen Island
- Basement: Full,Unfinished
Interior area
- Total structure area: 1,522
- Total interior livable area: 3,044 sqft
- Finished area above ground: 1,522
Property
Parking
- Total spaces: 2
- Parking features: Garage - Attached
- Attached garage spaces: 2
- Details: Attached
Accessibility
- Accessibility features: Main Floor Bath, Accessible Bedroom, Stall Shower, Main Level Laundry
Features
- Levels: One
- Stories: 1
- Patio & porch: Patio
- Exterior features: Sprinkler System
- Fencing: Fenced
- Has view: Yes
- View description: Hills
Lot
- Size: 7,000 Square Feet
- Features: Level, Paved, Curbs, Gutters, Sidewalks
Details
- Parcel number: R1662904
- Zoning: Res
- Special conditions: Private Owner
Construction
Type & style
- Home type: SingleFamily
- Architectural style: Legal Conforming
- Property subtype: Single Family Residence
Materials
- Frame, Composition
- Roof: Composition
Condition
- New construction: No
- Year built: 2017
Utilities & green energy
- Electric: Xcel
- Gas: Black Hills
- Sewer: Public Sewer
- Water: City
- Utilities for property: Natural Gas Available, Electricity Available, Satellite Avail
Community & HOA
Community
- Security: Fire Alarm
- Subdivision: Wellington Downs
HOA
- Has HOA: Yes
- Services included: Common Amenities
- HOA fee: $150 annually
- HOA name: Vintage Coorpe
- HOA phone: 970-353-3000
Location
- Region: Wellington
Financial & listing details
- Price per square foot: $148/sqft
- Tax assessed value: $429,400
- Annual tax amount: $2,508
- Date on market: 7/1/2023
- Listing terms: Cash,Conventional,FHA,VA Loan
- Exclusions: Seller's Personal Property
- Electric utility on property: Yes
- Road surface type: Asphalt
Price history
| Date | Event | Price |
|---|---|---|
| 8/16/2023 | Sold | $450,000+0.2%$148/sqft |
Source:  IRES as distributed by MLS GRID #991259 Report a problem IRES as distributed by MLS GRID #991259 Report a problem | ||
| 7/13/2023 | Price change | $449,000-3.4%$148/sqft |
Source: IRES as distributed by MLS GRID #991259 Report a problem | ||
| 7/1/2023 | Listed for sale | $464,995+54.2%$153/sqft |
Source: IRES as distributed by MLS GRID #991259 Report a problem | ||
| 7/20/2017 | Sold | $301,487+1197.2%$99/sqft |
Source: Public Record Report a problem | ||
| 7/5/2012 | Sold | $23,241$8/sqft |
Source: Public Record Report a problem | ||
Public tax history
| Year | Property taxes | Tax assessment |
|---|---|---|
| 2025 | $3,045 +6.9% | $26,838 -8.9% |
| 2024 | $2,847 +13.5% | $29,467 -1% |
| 2023 | $2,508 -1.4% | $29,752 +30.1% |
| 2022 | $2,543 +0.4% | $22,865 -2.8% |
| 2021 | $2,532 -0.4% | $23,524 +1.2% |
| 2020 | $2,543 +5.1% | $23,252 -0.7% |
| 2019 | $2,419 | $23,414 +3.3% |
| 2018 | $2,419 | $22,665 +281.2% |
| 2017 | $2,419 | $5,945 |
Find assessor info on the county website
Neighborhood: 80549
Nearby homes
- $444,4003 bd3 ba2.4k sqft7542 Home Stretch Dr, Wellington, CO 80549Off Market
- $439,2003 bd2 ba1.5k sqft7518 Home Stretch Dr, Wellington, CO 80549Off Market
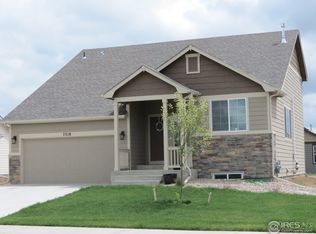
- $436,8003 bd2 ba3k sqft7529 Final Turn Dr, Wellington, CO 80549Off Market
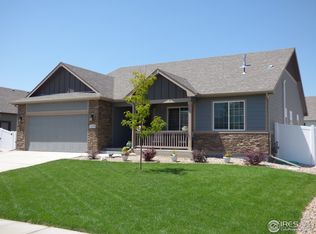
- $424,5003 bd2 ba1.7k sqft7541 Final Turn Dr, Wellington, CO 80549Off Market

- $433,4003 bd2 ba1.4k sqft7517 Final Turn Dr, Wellington, CO 80549Off Market
- $431,0003 bd2 ba1.8k sqft7506 Home Stretch Dr, Wellington, CO 80549Off Market
- $423,1003 bd2 ba2.8k sqft7529 Home Stretch Dr, Wellington, CO 80549Off Market
- $423,3003 bd3 ba1.8k sqft7531 Home Stretch Dr, Wellington, CO 80549Off Market
Nearby schools
GreatSchools rating
- 4/10Eyestone Elementary SchoolGrades: PK-5Distance: 1.1 mi
- 4/10Wellington Middle SchoolGrades: 6-12Distance: 1 mi
Schools provided by the listing agent
- Elementary: Eyestone,Rice
- Middle: Wellington
- High: Wellington
Source: IRES as distributed by MLS GRID. This data may not be complete. We recommend contacting the local school district to confirm school assignments for this home.
Get a cash offer in 3 minutes
Find out how much your home could sell for in as little as 3 minutes with a no-obligation cash offer.
Estimated market value
$453,200
Get a cash offer in 3 minutes
Find out how much your home could sell for in as little as 3 minutes with a no-obligation cash offer.
Estimated market value
$453,200
- Colorado
- Larimer County
- Wellington
- 80549
- 7530 Home Stretch Dr
Nearby cities
Nearby zip codes
Other Wellington Topics
