NEW CARPET AND APPLIANCES!! IF YOU'VE SEEN IT BEFORE, TAKE A LOOK NOW!!! This well-maintained 3 bedroom, 2 full bath ranch located is located in the desirable Avalon Place neighborhood in Waynedale. This home offers a spacious front living room plus a rear addition featuring a cozy gas log fireplace and sliding glass door that opens to a walk out deck and quiet, sizable backyard—perfect for relaxing or entertaining. The eat-in kitchen with a hidden laundry area have been recently updated with durable tile flooring, quartz countertops, a beautiful tile backsplash, and freshly painted original cabinets that add charm and character. The large 8x11 laundry room includes a built-in pantry and a custom countertop designed to accommodate a front-load washer and dryer, offering excellent functionality and storage. The main bathroom has been refreshed with a new toilet, new vanity, fresh paint, and updated lighting. The en suite bathroom features a newer vanity and toilet along with a walk-in shower (no tub). Additional highlights include a one and a half-car attached garage, large driveway, and a nicely sized front yard. This home has had only two owners, with the original owner being the builder—showcasing pride of ownership throughout. A solid, thoughtfully updated home with space, comfort, and history—don’t miss this opportunity! -New HVAC installed in 2025 -Updated vanities and toilets in bath -Three attic spaces with a pull down in garage -Vinyl replacement windows
Closed
$213,000
7530 Knightswood Dr, Fort Wayne, IN 46819
3beds
1,448sqft
Single Family Residence
Built in 1960
10,018 Square Feet Lot
$214,200 Zestimate®
$--/sqft
$1,562 Estimated rent
Home value
$214,200
$193,000 - $238,000
$1,562/mo
Zestimate® history
Owner options
List your home for rent
$1,562/mo
Rent Zestimate®
Find your next renter with Zillow Rental Manager. Plus, with online applications, you can quickly screen prospective tenants – for free.
$1,562/mo
Rent Zestimate®
Refinance and save
$1,386/mo
Est. payment
Refinancing to a lower rate could help reduce your monthly payments and save thousands over the life of the loan.
$1,386/mo
Est. payment
Explore your selling options
Work with a Zillow partner agent
Leverage their expertise and Zillow's premium Showcase listings to get your home seen by more buyers.
Get startedList with your own agent
Get your home in front of millions of buyers by listing it on Zillow.
Learn how to do itSell it yourself
Take full control of how buyers see your home on Zillow by listing For Sale by Owner (FSBO).
List your homeWhat's special
Vinyl replacement windowsQuartz countertopsLarge drivewayWalk out deckEat-in kitchenNicely sized front yardBeautiful tile backsplash
Zillow last checked:
Listing updated:
Listed by:
Crista Miller Cell:260-615-9164,
RE/MAX Results
Bought with:
Keith Murphy, RB25001271
American Dream Team Real Estate Brokers
Source: IRMLS,MLS#: 202603726
Facts & features
Interior
Bedrooms & bathrooms
- Bedrooms: 3
- Bathrooms: 2
- Full bathrooms: 2
- Main level bedrooms: 3
Bedroom 1
- Level: Main
Bedroom 2
- Level: Main
Family room
- Area: 320
- Dimensions: 20 x 16
Kitchen
- Area: 121
- Dimensions: 11 x 11
Living room
- Area: 240
- Dimensions: 20 x 12
Heating
- Natural Gas, Forced Air, High Efficiency Furnace
Cooling
- Central Air, Ceiling Fan(s)
Features
- Flooring: Carpet, Laminate, Tile, Vinyl
- Has basement: No
- Number of fireplaces: 1
- Fireplace features: Family Room, Gas Log
Interior area
- Total structure area: 1,448
- Total interior livable area: 1,448 sqft
- Finished area above ground: 1,448
- Finished area below ground: 0
Property
Parking
- Total spaces: 1.5
- Parking features: Attached, Concrete
- Attached garage spaces: 1.5
- Has uncovered spaces: Yes
Features
- Levels: One
- Stories: 1
Lot
- Size: 10,018 Square Feet
- Dimensions: 73' x 135'
- Features: Level
Details
- Parcel number: 021234204027.000074
Construction
Type & style
- Home type: SingleFamily
- Property subtype: Single Family Residence
Materials
- Stone, Vinyl Siding
- Foundation: Slab
- Roof: Asphalt
Condition
- New construction: No
- Year built: 1960
Utilities & green energy
- Gas: NIPSCO
- Sewer: City
- Water: City, Fort Wayne City Utilities
Community & HOA
Community
- Subdivision: Avalon Place
Location
- Region: Fort Wayne
Financial & listing details
- Tax assessed value: $189,600
- Annual tax amount: $1,641
- Date on market: 2/6/2026
- Listing terms: Cash,Conventional,FHA,VA Loan
Price history
| Date | Event | Price |
|---|---|---|
| 5/4/2026 | Sold | $213,000-3.2% |
Source:  IRMLS #202603726 Report a problem IRMLS #202603726 Report a problem | ||
| 4/3/2026 | Pending sale | $220,000 |
Source: IRMLS #202603726 Report a problem | ||
| 3/10/2026 | Listed for sale | $220,000 |
Source: IRMLS #202603726 Report a problem | ||
| 2/19/2026 | Pending sale | $220,000 |
Source: IRMLS #202603726 Report a problem | ||
| 2/6/2026 | Listed for sale | $220,000+122.2% |
Source: IRMLS #202603726 Report a problem | ||
| 5/17/2016 | Listing removed | $99,000$68/sqft |
Source: #1 Advantage, REALTORS #201610612 Report a problem | ||
| 3/31/2016 | Price change | $99,000-10%$68/sqft |
Source: #1 Advantage, REALTORS #201610612 Report a problem | ||
| 3/17/2016 | Listed for sale | $110,000$76/sqft |
Source: #1 Advantage, REALTORS #201610612 Report a problem | ||
Public tax history
| Year | Property taxes | Tax assessment |
|---|---|---|
| 2025 | $1,642 +2.8% | $189,600 +22.9% |
| 2024 | $1,597 +16.2% | $154,300 -0.5% |
| 2023 | $1,374 +6.2% | $155,100 +18.8% |
| 2022 | $1,293 +26.1% | $130,600 +7.8% |
| 2021 | $1,025 +7.4% | $121,100 +15.3% |
| 2020 | $954 -1.7% | $105,000 +5.8% |
| 2019 | $971 +14.3% | $99,200 |
| 2018 | $850 -4.5% | $99,200 +8.5% |
| 2017 | $890 +45.6% | $91,400 -1.8% |
| 2016 | $611 -2.8% | $93,100 +15.2% |
| 2014 | $629 -2% | $80,800 -1.6% |
| 2013 | $641 -13.5% | $82,100 -13.3% |
| 2011 | $742 | $94,700 +11.9% |
| 2010 | -- | $84,600 -4.3% |
| 2007 | -- | $88,400 +21.6% |
| 2005 | -- | $72,700 |
| 2004 | -- | $72,700 +88.8% |
| 2001 | -- | $38,500 +199.8% |
| 1999 | -- | $12,840 |
Find assessor info on the county website
Neighborhood: Avalon Place
Nearby homes
- $188,7003 bd1 ba1.4k sqft7606 Knightswood Dr, Fort Wayne, IN 46819Off Market
- $233,6003 bd2 ba1.7k sqft7524 Knightswood Dr, Fort Wayne, IN 46819Off Market
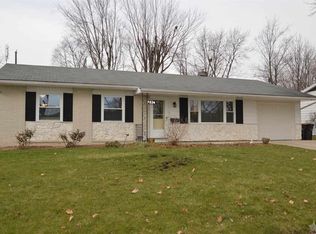
- $180,100-- bd1 ba1.1k sqft7521 Kingsway Dr, Fort Wayne, IN 46819Off Market
- $176,4003 bd1 ba1.1k sqft7612 Knightswood Dr, Fort Wayne, IN 46819Off Market
- $218,0003 bd2 ba1.6k sqft7520 Knightswood Dr, Fort Wayne, IN 46819Off Market
- $171,500-- bd1 ba1k sqft7525 Kingsway Dr, Fort Wayne, IN 46819Off Market
- $197,3003 bd1 ba1.1k sqft7515 Kingsway Dr, Fort Wayne, IN 46819Off Market
- $203,8003 bd1 ba1.6k sqft7603 Knightswood Dr, Fort Wayne, IN 46819Off Market
Nearby schools
GreatSchools rating
- 3/10Maplewood Elementary SchoolGrades: PK-5Distance: 0.4 mi
- 3/10Miami Middle SchoolGrades: 6-8Distance: 0.5 mi
- 3/10Wayne High SchoolGrades: 9-12Distance: 1.4 mi
Schools provided by the listing agent
- Elementary: Maplewood
- Middle: Miami
- High: Wayne
- District: Fort Wayne Community
Source: IRMLS. This data may not be complete. We recommend contacting the local school district to confirm school assignments for this home.


Get pre-qualified for a loan
At Zillow Home Loans, we can pre-qualify you in as little as 5 minutes with no impact to your credit score.An equal housing lender. NMLS #10287.
Sell for more on Zillow
Get a Zillow Showcase℠ listing at no additional cost and you could sell for .
$214,200
2% more
+$4,284
With Zillow Showcase(estimated)
$218,484
- Indiana
- Allen County
- Fort Wayne
- 46819
- Avalon Place
- 7530 Knightswood Dr
Nearby cities
Nearby neighborhoods
Nearby zip codes
Other Fort Wayne Topics
