Skip main navigation
Off market
  • $514,800

    7530 Lyman Ct, Evansville, IN 47715

    5beds
    --sqft
    Single Family Residence
    Built in 2020
    0.3 Acres Lot
    $514,800 Zestimate®
    $--/sqft
    $2,832 Estimated rent

    Home value

    $514,800

    $489,000 - $541,000

    $2,832/mo

    Zestimate® history
    Loading
    Loading...

    Owner options

    List your home for rent

    $2,832/mo

    Rent Zestimate®

    Find your next renter with Zillow Rental Manager. Plus, with online applications, you can quickly screen prospective tenants – for free.

    Learn more

    $2,832/mo

    Rent Zestimate®

    Refinance and save

    $3,150/mo

    Est. payment

    Refinancing to a lower rate could help reduce your monthly payments and save thousands over the life of the loan.

    See today's rates

    $3,150/mo

    Est. payment

    Explore your selling options

    Work with a Zillow partner agent

    Leverage their expertise and Zillow's premium Showcase listings to get your home seen by more buyers.

    Get started

    List with your own agent

    Get your home in front of millions of buyers by listing it on Zillow.

    Learn how to do it

    Sell it yourself

    Take full control of how buyers see your home on Zillow by listing For Sale by Owner (FSBO).

    List your home

    What's special

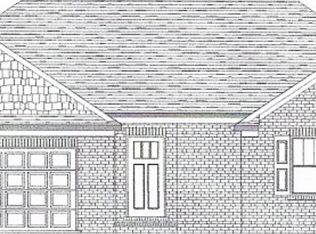
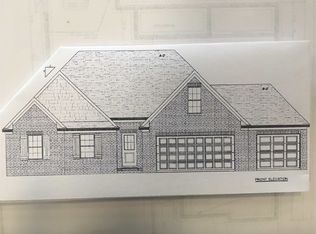
    This is a wonderful custom built craftsman-style 2 story home with 9-foot ceilings on the main level that offers two spacious master bedrooms with bath ensuites and large walk-in closets perfect for in-laws, care taker or a residence for an older child. There are two laundry rooms one on each level of the home allowing for privacy and convenience. There are also two large living areas one on each floor of the home, or the upstairs living area could be used as a 5th bedroom complete with a walk-in closet. Ceiling fans have been installed in each room. The decor of the home is neutral and modern with Laminate flooring throughout the downstairs except in the master bedroom which is carpeted and the master bath which has ceramic tile. Upstairs there is laminate flooring in hallway, guest bath and laundry room with carpeting in all the bedrooms and ceramic tile in the upstairs master bath. Kitchen features granite countertops with bar top to seat 3, Karran Undermount Quartz sink, ample countertop and cabinet space, under cabinet lighting and a wine cooler. All bathrooms have nickel finished hardware and faucets. Both master bathrooms have 72" double wave bowl vanities. Additional outdoor features include a fully fenced backyard with a ton of outdoor living space for entertaining family and friends. Backyard features a very large 11 x 16 covered patio along with an open patio which measures 20' x 16. The lot is fully irrigated and operates on a separate water meter, so you do not pay sewer charges. The garage has a pull-down stairs leading to the floored attic above the finished garage for additional storage space. The last 12 months Gas & Electric Utilities have averaged $265.00 per month.

    This property is not currently displayed as for sale or rent on Zillow. This may be different from what's on other websites or public sources.

    Zillow last checked:

    Source: F.C. Tucker Emge REALTORS,MLS#: 202437057

    Facts & features

    Interior

    Bedrooms & bathrooms
    • Bedrooms: 5
    • Bathrooms: 4
    • Full bathrooms: 3
    • 1/2 bathrooms: 1
    Rooms
    • Room types: Dining Room, Laundry, Breakfast Nook
    Appliances
    • Included: Dishwasher, Microwave, Refrigerator, Range
    Features
    • Flooring: Carpet, Laminate, Tile
    • Basement: Yes

    Property

    Parking
    • Total spaces: 3
    Features
    • Stories: 2
    Lot
    • Size: 0.3 Acres
    Details
    • Parcel number: 820718016156001027

    Construction

    Type & style
    • Home type: SingleFamily
    • Architectural style: Other
    • Property subtype: Single Family Residence
    Condition
    • Year built: 2020

    Community & HOA

    Location
    • Region: Evansville

    Financial & listing details

    • Tax assessed value: $432,100
    • Annual tax amount: $4,384
    • Date on market: 9/25/2024
    • Lease term: Contact For Details

    Price history

    DateEventPrice
    1/1/2025Listing removed$565,900
    Source: IRMLS #202437057 Report a problem
    9/25/2024Listed for sale$565,900-2.3%
    Source: IRMLS #202437057 Report a problem
    4/26/2024Listing removed$579,000
    Source: F.C. Tucker Emge REALTORS #202405014 Report a problem
    3/20/2024Price change$579,000-1.7%
    Source: IRMLS #202405014 Report a problem
    2/17/2024Listed for sale$589,000+44.4%
    Source: IRMLS #202405014 Report a problem
    6/25/2020Listing removed$407,762
    Source: FC TUCKER EMGE REALTORS #202003260 Report a problem
    5/30/2020Pending sale$407,762
    Source: FC TUCKER EMGE REALTORS #202003260 Report a problem
    5/30/2020Listed for sale$407,762
    Source: FC TUCKER EMGE REALTORS #202003260 Report a problem

    Public tax history

    YearProperty taxesTax assessment
    2025$4,384 -6.1%$432,100 +7.1%
    2024$4,666 +9.4%$403,300 -5.7%
    2023$4,264 +18.6%$427,500 +10.7%
    2022$3,595 +28255.2%$386,200 +20.5%
    2021$13 -19.7%$320,400 +80000%
    2020$16 -0.3%$400 -20%
    2019$16 $500
    2018-- $500
    Find assessor info on the county website

    Neighborhood: 47715

    Nearby schools

    GreatSchools rating
    Schools provided by the listing agent
    • Elementary: Stockwell
    • Middle: Plaza Park
    • High: William Henry Harrison

    Source: F.C. Tucker Emge REALTORS. This data may not be complete. We recommend contacting the local school district to confirm school assignments for this home.

    Get pre-qualified for a loan
    At Zillow Home Loans, we can pre-qualify you in as little as 5 minutes with no impact to your credit score.

    An equal housing lender. NMLS #10287.

    Sell for more on Zillow
    Get a Zillow Showcase℠ listing at no additional cost and you could sell for .
    $514,800
    2% more
    +$10,296
    With Zillow Showcase(estimated)
    $525,096