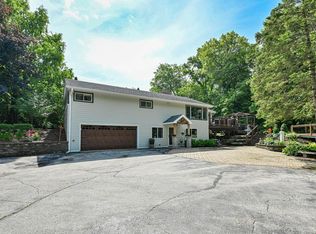
Awesome, sunny Fox Point updated Cape near schools, farmer's market, ice skating and all the North Shore has to offer! 2 Beds on main and 2 Beds up. This home was renovated in 2019. Don't miss the Seller's list of improvements. Amazing spacious newly fenced yard is bursting with perennials and offers great space for entertaining, play, or expansion! Refinished hardwood and tile floors throughout. Large Lower Level with new glass block windows offers additional potential for finished space. This one is a gem!
Pending
$599,999
7530 N Fairchild ROAD, Fox Point, WI 53217
4beds
1,840sqft
Single Family Residence
Built in 1958
0.28 Acres Lot
$596,600 Zestimate®
$326/sqft
$-- HOA
What's special
- 30 days
- 291
- 18
Zillow last checked:
Listing updated:
Listed by:
Julie Richter 262-932-4188,
Cornerstone Dev of SE WI LLC
Source: WIREX MLS,MLS#: 1976160 Originating MLS: Metro MLS
Originating MLS: Metro MLSFacts & features
Interior
Bedrooms & bathrooms
- Bedrooms: 4
- Bathrooms: 2
- Full bathrooms: 2
- Main level bedrooms: 2
Primary bedroom
- Level: Upper
- Area: 192
- Dimensions: 16 x 12
Bedroom 2
- Level: Upper
- Area: 168
- Dimensions: 14 x 12
Bedroom 3
- Level: Main
- Area: 143
- Dimensions: 13 x 11
Bedroom 4
- Level: Main
- Area: 132
- Dimensions: 12 x 11
Bathroom
- Features: Tub Only, Ceramic Tile, Master Bedroom Bath, Shower Over Tub
Kitchen
- Level: Main
- Area: 154
- Dimensions: 14 x 11
Living room
- Level: Main
- Area: 320
- Dimensions: 20 x 16
Heating
- Natural Gas, Forced Air
Cooling
- Central Air
Appliances
- Included: Dishwasher, Disposal, Dryer, Microwave, Oven, Range, Refrigerator, Washer
Features
- Walk-In Closet(s), Kitchen Island
- Flooring: Wood
- Basement: Block,Full
Interior area
- Total structure area: 1,840
- Total interior livable area: 1,840 sqft
- Finished area above ground: 1,840
- Finished area below ground: 0
Property
Parking
- Total spaces: 2
- Parking features: Garage Door Opener, Attached, 2 Car
- Attached garage spaces: 2
Features
- Levels: Two
- Stories: 2
- Patio & porch: Patio
- Fencing: Fenced Yard
Lot
- Size: 0.28 Acres
Details
- Parcel number: 0970142000
- Zoning: Residential
Construction
Type & style
- Home type: SingleFamily
- Architectural style: Cape Cod
- Property subtype: Single Family Residence
Materials
- Brick, Brick/Stone, Vinyl Siding
Condition
- 21+ Years
- New construction: No
- Year built: 1958
Utilities & green energy
- Sewer: Public Sewer
- Water: Public
Community & HOA
Location
- Region: Fox Pt
- Municipality: Fox Point
Financial & listing details
- Price per square foot: $326/sqft
- Tax assessed value: $462,000
- Annual tax amount: $9,068
- Date on market: 8/19/2026
- Inclusions: Refrigerator, Range, Dishwasher, Microwave, Washer And Dryer. Blinds And Curtain Rods Throughout.
- Exclusions: Wall Sconces In Living Room And Chandelier In Primary Bedroom.
Estimated market value
$596,600
$567,000 - $626,000
$3,060/mo
Price history
| Date | Event | Price |
|---|---|---|
| 9/11/2026 | Pending sale | $599,999$326/sqft |
Source:  WIREX MLS #1976160 Report a problem WIREX MLS #1976160 Report a problem | ||
| 8/21/2026 | Contingent | $599,999$326/sqft |
Source: WIREX MLS #1976160 Report a problem | ||
| 8/19/2026 | Listed for sale | $599,999+70.8%$326/sqft |
Source: WIREX MLS #1976160 Report a problem | ||
| 12/16/2019 | Sold | $351,300-2.4%$191/sqft |
Source: Public Record Report a problem | ||
| 11/12/2019 | Pending sale | $359,900$196/sqft |
Source: Keller WIlliams Realty - Milwaukee North Shore #1665449 Report a problem | ||
| 11/1/2019 | Listed for sale | $359,900+71.4%$196/sqft |
Source: Keller Williams Realty-Milwaukee North Shore #1665449 Report a problem | ||
| 7/25/2019 | Sold | $210,000-16%$114/sqft |
Source: Public Record Report a problem | ||
| 6/12/2019 | Price change | $250,000-3.8%$136/sqft |
Source: Realty Executives Integrity~NorthShore #1633792 Report a problem | ||
| 5/30/2019 | Price change | $260,000-7.1%$141/sqft |
Source: Realty Executives Integrity~NorthShore #1633792 Report a problem | ||
| 4/27/2019 | Listed for sale | $279,900$152/sqft |
Source: Realty Executives Integrity~NorthShore #1633792 Report a problem | ||
Public tax history
| Year | Property taxes | Tax assessment |
|---|---|---|
| 2025 | $9,430 -0.9% | $444,000 |
| 2024 | $9,513 -7% | $444,000 |
| 2023 | $10,224 +40.4% | $444,000 +39.6% |
| 2022 | $7,283 -14.4% | $318,000 |
| 2021 | $8,510 | $318,000 |
| 2020 | $8,510 +48.5% | $318,000 +54.7% |
| 2019 | $5,732 +2.4% | $205,500 |
| 2018 | $5,598 +13% | $205,500 |
| 2017 | $4,954 -14.5% | $205,500 -11.3% |
| 2016 | $5,796 +0.1% | $231,800 |
| 2015 | $5,792 +1.2% | $231,800 |
| 2014 | $5,722 | $231,800 |
Find assessor info on the county website
Monthly payment
Est. payment
Payment breakdown
Explore the cost of this home by adjusting the details. Changes won't be saved.Climate risks
Neighborhood: 53217
Nearby schools
Schools provided by the listing agent
- Elementary: Stormonth
- Middle: Bayside
- High: Nicolet
- District: Fox Point J2
Source: WIREX MLS. This data may not be complete. We recommend contacting the local school district to confirm school assignments for this home.
Similar homes
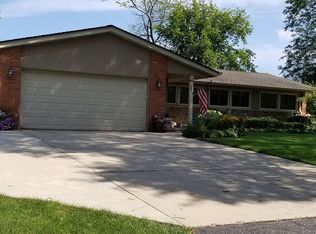
- $570,0003 bd2 ba1.9k sqft8551 N Manor LANE, Fox Point, WI 53217Active
 MLS ID #1979152, HIGHMARK RE Group*. WIREX MLS
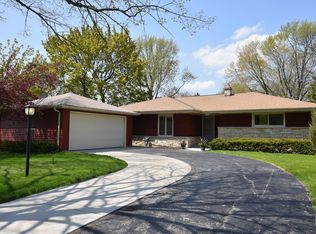
 - $450,0003 bd2 ba1.9k sqft805 E Hyde WAY, Fox Point, WI 53217Active
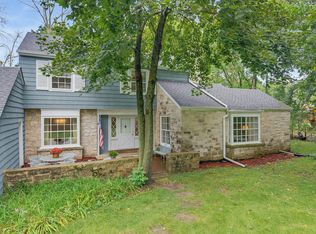 MLS ID #1978617, Wendy Crawford. WIREX MLS
 - $444,0004 bd3 ba2.4k sqft501 W Bayfield AVENUE, Glendale, WI 53217Active
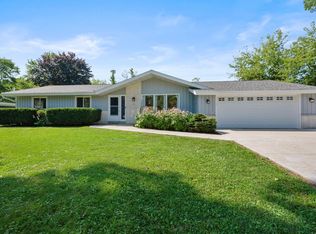 MLS ID #1975788, Kristie Russell. WIREX MLS
 - $499,9005 bd3 ba1.9k sqft795 W Monrovia AVENUE, Glendale, WI 53217Active
 MLS ID #1970120, Michael Lu. WIREX MLS
