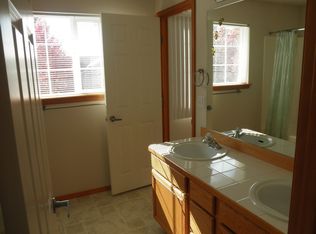
Well cared for and move in ready, this 3 bedroom, 2.5 bath home with office/den is located in desirable Aspen Grove Estates. Vaulted ceilings and hardwood floors welcome you at the entry and lead past the office/den to the heart of the home. The bright island kitchen features a walk in pantry and opens to the spacious family room with a cozy gas fireplace. Upstairs, the generous primary suite offers a walk in closet and private en suite bath, along with two additional spacious bedrooms and a full hallway bath. Recent updates include fresh interior paint, new high density Mohawk carpet throughout, and new lawns in both the front and back yards. The fully fenced yard features mature trees in front for added privacy, fruit trees in the backyard, and a storage shed for gardening tools and outdoor equipment. Just half a block from the neighborhood park with a play area and sport court. Located in the highly regarded Northshore School District. Pre inspected and ready for its new owner.
Active
Listed by: RE/MAX Northwest • Gary Stepaniants
$945,000
7530 NE 204th Place, Kenmore, WA 98028
3beds
1,870sqft
Single Family Residence
Built in 2003
4,068 Square Feet Lot
$924,000 Zestimate®
$505/sqft
$83/mo HOA
What's special
Cozy gas fireplaceHardwood floorsGenerous primary suitePrivate en suite bathWalk in closetFull hallway bathSpacious family room
- 12 days
- 237
- 10
Zillow last checked:
Listing updated:
Listed by:
Gary Stepaniants,
RE/MAX Northwest
Source: NWMLS as distributed by MLS GRID,MLS#: 2573054
Facts & features
Interior
Bedrooms & bathrooms
- Bedrooms: 3
- Bathrooms: 3
- Full bathrooms: 2
- 1/2 bathrooms: 1
- Main level bathrooms: 1
Primary bedroom
- Level: Second
Bedroom
- Level: Second
Bedroom
- Level: Second
Bathroom full
- Level: Second
Bathroom full
- Level: Second
Other
- Level: Main
Den office
- Level: Main
Entry hall
- Level: Main
Family room
- Level: Main
Kitchen with eating space
- Level: Main
Utility room
- Level: Main
Heating
- Fireplace, 90%+ High Efficiency, Forced Air, Natural Gas
Cooling
- None
Appliances
- Included: Dishwasher, Disposal, Dryer, Microwave, Refrigerator, Washer, Dishwasher(s), Dryer(s), Garbage Disposal, Microwave(s), Refrigerator(s), Washer(s), Water Heater: Gas, Water Heater Location: Garage
Features
- Bath Off Primary, Ceiling Fan(s)
- Flooring: Hardwood, Vinyl, Carpet
- Doors: French Doors
- Windows: Dbl Pane/Storm Window
- Basement: None
- Number of fireplaces: 1
- Fireplace features: Gas, Main Level: 1, Fireplace
Interior area
- Total structure area: 1,870
- Total interior livable area: 1,870 sqft
Property
Parking
- Total spaces: 2
- Parking features: Attached Garage
- Has attached garage: Yes
- Covered spaces: 2
Features
- Levels: Two
- Stories: 2
- Entry location: Main
- Patio & porch: Bath Off Primary, Ceiling Fan(s), Dbl Pane/Storm Window, Fireplace, French Doors, Walk-In Closet(s), Water Heater
- Has view: Yes
- View description: Territorial
Lot
- Size: 4,068 Square Feet
- Features: Curbs, Dead End Street, Sidewalk, Cable TV, Fenced-Fully, Patio
- Topography: Level
- Residential vegetation: Fruit Trees, Garden Space
Details
- Parcel number: 0293720200
- Zoning description: Jurisdiction: City
- Special conditions: Standard
Construction
Type & style
- Home type: SingleFamily
- Architectural style: Traditional,2 Story
- Property subtype: Single Family Residence
Materials
- Metal/Vinyl, Stone, Wood Products
- Foundation: Poured Concrete
- Roof: Composition
Condition
- Good
- Year built: 2003
- Major remodel year: 2003
Utilities & green energy
- Electric: Company: PSE
- Sewer: Sewer Connected, Company: NUD
- Water: Public, Company: NUD
- Utilities for property: Xfinity & Ziply, Xfinity & Ziply
Community & HOA
Community
- Features: Athletic Court, CCRs, Playground
- Subdivision: Kenmore
HOA
- Services included: Common Area Maintenance, Road Maintenance
- HOA fee: $83 monthly
Location
- Region: Kenmore
Financial & listing details
- Price per square foot: $505/sqft
- Tax assessed value: $1,016,000
- Annual tax amount: $10,499
- Date on market: 8/25/2026
- Cumulative days on market: 14 days
- Listing terms: Conventional,FHA,VA Loan
- Inclusions: Dishwasher(s), Dryer(s), Garbage Disposal, Microwave(s), Refrigerator(s), Washer(s)
Estimated market value
$924,000
$878,000 - $970,000
$3,540/mo
Price history
| Date | Event | Price |
|---|---|---|
| 8/26/2026 | Listed for sale | $945,000+124.6%$505/sqft |
Source: | ||
| 9/8/2025 | Listing removed | $3,300$2/sqft |
Source: Zillow Rentals Report a problem | ||
| 7/23/2025 | Listed for rent | $3,300+1.5%$2/sqft |
Source: Zillow Rentals Report a problem | ||
| 7/8/2023 | Listing removed | -- |
Source: Zillow Rentals Report a problem | ||
| 6/28/2023 | Listed for rent | $3,250+6.6%$2/sqft |
Source: Zillow Rentals Report a problem | ||
| 6/23/2021 | Listing removed | -- |
Source: Zillow Rental Manager Report a problem | ||
| 6/19/2021 | Listed for rent | $3,050$2/sqft |
Source: Zillow Rental Manager Report a problem | ||
| 11/16/2015 | Sold | $420,750+49.2%$225/sqft |
Source: | ||
| 3/13/2003 | Sold | $282,000$151/sqft |
Source: | ||
Public tax history
| Year | Property taxes | Tax assessment |
|---|---|---|
| 2025 | $10,499 +11.9% | $1,016,000 +10.2% |
| 2024 | $9,384 +14.2% | $922,000 +19.6% |
| 2023 | $8,217 -6.9% | $771,000 -20.6% |
| 2022 | $8,828 +11.6% | $971,000 +37.3% |
| 2021 | $7,913 +9.1% | $707,000 +19.4% |
| 2020 | $7,252 +9.8% | $592,000 +8.4% |
| 2019 | $6,604 +7.9% | $546,000 +3.8% |
| 2018 | $6,118 +7.8% | $526,000 +16.6% |
| 2017 | $5,673 +23.4% | $451,000 +10.3% |
| 2016 | $4,597 | $409,000 +4.9% |
| 2015 | $4,597 | $390,000 +11.7% |
| 2014 | $4,597 | $349,000 +15.2% |
| 2013 | $4,597 | $303,000 +15.6% |
| 2012 | -- | $262,000 -3.3% |
| 2011 | -- | $271,000 -10.6% |
| 2010 | -- | $303,000 |
| 2009 | -- | $303,000 +1.7% |
| 2007 | -- | $298,000 +0.3% |
| 2006 | -- | $297,000 -0.3% |
| 2005 | -- | $298,000 |
Find assessor info on the county website
Monthly payment
Est. payment
Payment breakdown
Explore the cost of this home by adjusting the details. Changes won't be saved.Climate risks
Neighborhood: 98028
Nearby schools
Schools provided by the listing agent
- Elementary: Shelton View Elem
- Middle: Canyon Park Middle School
- High: Bothell Hs
Source: NWMLS as distributed by MLS GRID. This data may not be complete. We recommend contacting the local school district to confirm school assignments for this home.