*Builder has partnered with a fantastic lender and is OFFERING A 4.99% FIXED RATE OR 3.99%ARM. THIS IS A HUGE SAVINGS if you choose to use this lender. This gorgeous new luxury home on 2 acres delivers the look and feel of a true custom build. Natural light pours into this home and the kitchen is a chef's dream with double ovens, large island, and walk in pantry. The built-in buffet and hutch is one of a kind and adds that luxury feel. The living space is anchored by soaring cathedral ceilings, exposed beams, and a striking floor-to-ceiling fireplace that adds warmth and peace. Large sliding glass doors open to the back creating a seamless indoor-outdoor flow perfect for daily living or gathering with guests. The primary bedroom offers a peaceful retreat, leading into a spa-inspired en suite with a freestanding soaking tub and an expansive glass-enclosed shower finished in stunning glass tile. Additional bedrooms and a dedicated office offer flexibility for a variety of needs. A private guest suite includes its own en suite bath and walk-in closet, while two bedrooms share a well-designed Jack-and-Jill bath with separate vanity areas. Everyday convenience continues through the LARGE three-car garage where even the biggest trucks have room to park.Stepping in from the garage you'll find the mudroom with built-in cabinetry, bench, and coat hooks keeping everyday essentials organized. Built with efficiency in mind, this home isn't only G O R G E O U S but the utility bills are too! If having a pool, outdoor kitchen, garden, livestock or a recreation area is on your wish list then your wish list just came true!
Sold for $635,924
$635,924
7530 NE Hawk Dr, Piedmont, OK 73078
5beds
3,094sqft
Single Family Residence
Built in 2025
2.27 Acres Lot
$635,600 Zestimate®
$206/sqft
$3,300 Estimated rent
Home value
$635,600
$604,000 - $667,000
$3,300/mo
Zestimate® history
Owner options
List your home for rent
$3,300/mo
Rent Zestimate®
Find your next renter with Zillow Rental Manager. Plus, with online applications, you can quickly screen prospective tenants – for free.
$3,300/mo
Rent Zestimate®
Refinance and save
$4,264/mo
Est. payment
Refinancing to a lower rate could help reduce your monthly payments and save thousands over the life of the loan.
$4,264/mo
Est. payment
Explore your selling options
Work with a Zillow partner agent
Leverage their expertise and Zillow's premium Showcase listings to get your home seen by more buyers.
Get startedList with your own agent
Get your home in front of millions of buyers by listing it on Zillow.
Learn how to do itSell it yourself
Take full control of how buyers see your home on Zillow by listing For Sale by Owner (FSBO).
List your homeWhat's special
Zillow last checked:
Listing updated:
Listed by:
Courtney Wimmer 317-441-9356,
Stetson Bentley Realty LLC
Bought with:
Kylie Ulman, 212358
Bailee & Co. Real Estate
Source: MLSOK/OKCMAR as distributed by MLS GRID,MLS#: 1227018
Facts & features
Interior
Bedrooms & bathrooms
- Bedrooms: 5
- Bathrooms: 4
- Full bathrooms: 3
- 1/2 bathrooms: 1
Heating
- Has Heating (Unspecified Type)
Cooling
- Has cooling: Yes
Features
- Number of fireplaces: 1
- Fireplace features: Gas Log
Interior area
- Total structure area: 3,094
- Total interior livable area: 3,094 sqft
Property
Parking
- Total spaces: 3
- Parking features: Garage
- Garage spaces: 3
Features
- Levels: One
- Stories: 1
- Patio & porch: Patio, Porch
- Exterior features: Rain Gutters
Lot
- Size: 2.27 Acres
- Dimensions: 2.27
- Features: Corner Lot
Details
- Parcel number: 7530NEHawk73078
- Special conditions: None
Construction
Type & style
- Home type: SingleFamily
- Architectural style: Traditional
- Property subtype: Single Family Residence
Materials
- Brick & Frame
- Foundation: Slab
- Roof: Composition
Condition
- Year built: 2025
Details
- Builder name: L4 Homes
- Warranty included: Yes
Community & HOA
HOA
- Has HOA: Yes
- HOA fee: $300 annually
Location
- Region: Piedmont
Financial & listing details
- Price per square foot: $206/sqft
- Annual tax amount: $358
- Date on market: 5/1/2026
- Listing terms: Cash,Conventional,Sell FHA or VA
Price history
| Date | Event | Price |
|---|---|---|
| 6/3/2026 | Sold | $635,924$206/sqft |
Source:  MLSOK/OKCMAR as distributed by MLS GRID #1227018 Report a problem MLSOK/OKCMAR as distributed by MLS GRID #1227018 Report a problem | ||
| 5/7/2026 | Pending sale | $635,924$206/sqft |
Source: MLSOK/OKCMAR as distributed by MLS GRID #1227018 Report a problem | ||
| 5/1/2026 | Listed for sale | $635,924$206/sqft |
Source: MLSOK/OKCMAR as distributed by MLS GRID #1227018 Report a problem | ||
| 5/1/2026 | Listing removed | $635,924$206/sqft |
Source: MLSOK/OKCMAR as distributed by MLS GRID #1222469 Report a problem | ||
| 4/4/2026 | Listed for sale | $635,924$206/sqft |
Source: MLSOK/OKCMAR as distributed by MLS GRID #1222469 Report a problem | ||
| 4/1/2026 | Listing removed | $635,924$206/sqft |
Source: MLSOK/OKCMAR as distributed by MLS GRID #1216604 Report a problem | ||
| 3/14/2026 | Price change | $635,924+0.1%$206/sqft |
Source: MLSOK/OKCMAR as distributed by MLS GRID #1216604 Report a problem | ||
| 3/1/2026 | Listed for sale | $635,000+1.6%$205/sqft |
Source: MLSOK/OKCMAR as distributed by MLS GRID #1216604 Report a problem | ||
| 3/1/2026 | Listing removed | $625,000$202/sqft |
Source: MLSOK/OKCMAR as distributed by MLS GRID #1210570 Report a problem | ||
| 2/17/2026 | Price change | $625,000-1.6%$202/sqft |
Source: MLSOK/OKCMAR as distributed by MLS GRID #1210570 Report a problem | ||
| 1/19/2026 | Listed for sale | $635,000$205/sqft |
Source: MLSOK/OKCMAR as distributed by MLS GRID #1210570 Report a problem | ||
Public tax history
Tax history is unavailable.
Neighborhood: 73078
Nearby homes
- $75,0002.27 Acres7530 NE Hawk Dr #12, Piedmont, OK 73078Sold
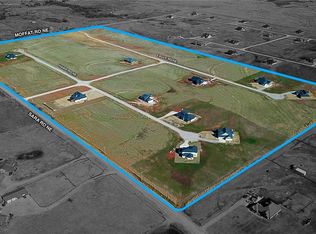
- $75,0002.272 Acres7430 NE Hawk Dr #11, Piedmont, OK 73078Sold

- $500,0003 bd3 ba2.4k sqft7430 Hawk Dr, Piedmont, OK 73078Sold
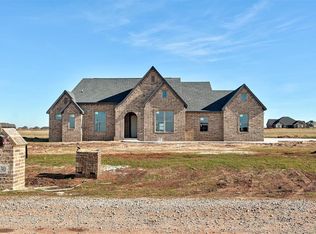
- $567,0003 bd3 ba2.6k sqft7630 Hawk Dr NE, Piedmont, OK 73078Sold
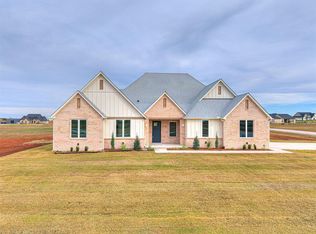
- $500,0003 bd2 ba2.1k sqft7430 Hawk Cir, Piedmont, OK 73078Sold
- $567,0003 bd2 ba-- sqft7630 Hawk Dr NE, Piedmont, OK 73078Sold
- $75,0002.27 Acres7525 Eagle Dr NE #21, Piedmont, OK 73078Sold
- $525,0003 bd3 ba2.3k sqft7525 Eagle Dr NE, Piedmont, OK 73078Sold
Nearby schools
GreatSchools rating
- 10/10Piedmont Elementary SchoolGrades: 1-4Distance: 4.6 mi
- 9/10Piedmont Middle SchoolGrades: 7-8Distance: 4.7 mi
- 10/10Piedmont High SchoolGrades: 9-12Distance: 4.6 mi
Schools provided by the listing agent
- Elementary: Piedmont ES
- Middle: Piedmont MS
- High: Piedmont HS
Source: MLSOK/OKCMAR as distributed by MLS GRID. This data may not be complete. We recommend contacting the local school district to confirm school assignments for this home.
Get a cash offer in 3 minutes
Find out how much your home could sell for in as little as 3 minutes with a no-obligation cash offer.
Estimated market value
$635,600
Get a cash offer in 3 minutes
Find out how much your home could sell for in as little as 3 minutes with a no-obligation cash offer.
Estimated market value
$635,600
- Oklahoma
- Canadian County
- Piedmont
- 73078
- 7530 NE Hawk Dr
Nearby cities
Nearby zip codes
Other Piedmont Topics
