BRAND NEW ROOF /gutters on Fab Water view/Natural Preserve in one of Parklands finest communities with New Clubhouses/ Resort amenities including new water park/addit'l Pickle ball courts w/CAFE coming soon! Enjoy So. Fl. at its finest w/your OWN Private Saltwater Heated pool/Spa with Party Lights! Coconut Palms/Mango tree. Updated kitchen w/3 INCH Quartz/Stainless Glass Backsplash, Newer stainless Appliances, Dbl. Oven/Micro/Spice rack!. Newer Laminate floors thru out, Fresh paint In/Outside, Fresh Landscape /Lights in front yard. 2 year new 5 Ton A/C and 5 yr new Water Htr . Contemporary Hurricane Impact Front door along w/ Accordion Shutters thru-out ,7 paddle fans /new Daylight recessed lighting. Blt-in Murphy Bed/Desk stay. Note: Car Charger in the Garage. Circular Dr. Great Schools.
Sold for $997,500
$997,500
7530 NW 120th Drive, Parkland, FL 33076
4beds
2,526sqft
Single Family Residence
Built in 2003
10,221 Square Feet Lot
$983,200 Zestimate®
$395/sqft
$6,580 Estimated rent
Home value
$983,200
$875,000 - $1.10M
$6,580/mo
Zestimate® history
Owner options
List your home for rent
$6,580/mo
Rent Zestimate®
Find your next renter with Zillow Rental Manager. Plus, with online applications, you can quickly screen prospective tenants – for free.
$6,580/mo
Rent Zestimate®
Refinance and save
$8,093/mo
Est. payment
Refinancing to a lower rate could help reduce your monthly payments and save thousands over the life of the loan.
$8,093/mo
Est. payment
Explore your selling options
Work with a Zillow partner agent
Leverage their expertise and Zillow's premium Showcase listings to get your home seen by more buyers.
Get startedList with your own agent
Get your home in front of millions of buyers by listing it on Zillow.
Learn how to do itSell it yourself
Take full control of how buyers see your home on Zillow by listing For Sale by Owner (FSBO).
List your homeWhat's special
Zillow last checked:
Listing updated:
Listed by:
Nadine Cory 954-224-7036,
City Real Estate Corp
Bought with:
Dora Liliana Malca De Peralta, 3120596
Aviva Realty LLC
Source: BeachesMLS,MLS#: F10508948 Originating MLS: BeachesMLS
Originating MLS: BeachesMLSFacts & features
Interior
Bedrooms & bathrooms
- Bedrooms: 4
- Bathrooms: 3
- Full bathrooms: 3
- Main level bathrooms: 3
- Main level bedrooms: 3
Heating
- Central, Electric, Heat Pump
Cooling
- Ceiling Fan(s)
Appliances
- Included: Dryer, Dishwasher, Electric Range, Electric Water Heater, Disposal, Ice Maker, Microwave, Refrigerator, Water Heater, Washer
- Laundry: Laundry Tub
Features
- Breakfast Bar, Built-in Features, Bedroom on Main Level, Bathtub, Dining Area, Separate/Formal Dining Room, Dual Sinks, Entrance Foyer, Eat-in Kitchen, High Ceilings, Jetted Tub, Pantry, Split Bedrooms, Soaking Tub, Separate Shower, Walk-In Closet(s)
- Flooring: Laminate, Tile
- Windows: Blinds, Metal, Single Hung, Sliding
Interior area
- Total interior livable area: 2,526 sqft
Property
Parking
- Total spaces: 2
- Parking features: Attached, Circular Driveway, Garage, Garage Door Opener
- Attached garage spaces: 2
- Has uncovered spaces: Yes
Features
- Levels: One
- Stories: 1
- Patio & porch: Patio
- Exterior features: Outdoor Living Area
- Has private pool: Yes
- Pool features: Heated, In Ground, Pool Equipment, Pool Sweep, Salt Water
- Has spa: Yes
- Fencing: Fenced
- Has view: Yes
- View description: Canal, Preserve, Water
- Has water view: Yes
- Water view: Canal,Water
- Waterfront features: Canal Front, None
- Frontage length: 0.00,0.00
Lot
- Size: 10,221 Square Feet
- Features: Fruit Trees, Sprinklers Automatic, < 1/4 Acre
Details
- Parcel number: 474131032960
- Zoning: RS-6
- Special conditions: Listed As-Is
Construction
Type & style
- Home type: SingleFamily
- Architectural style: Ranch
- Property subtype: Single Family Residence
Materials
- Block
- Roof: Barrel
Condition
- Resale
- New construction: No
- Year built: 2003
Details
- Builder model: Coventry
Utilities & green energy
- Sewer: Public Sewer
- Water: Public
- Utilities for property: Cable Available
Community & HOA
Community
- Features: Home Owners Association, Gated
- Security: Security System Leased, Security System Owned, Security System, Gated Community, Smoke Detector(s)
- Subdivision: Heron Bay Central 171-23
HOA
- Has HOA: Yes
- Amenities included: Fitness Center, Other, Spa/Hot Tub
- Services included: Common Areas
- HOA fee: $1,038 quarterly
- HOA phone: 954-575-2200
Location
- Region: Parkland
Financial & listing details
- Price per square foot: $395/sqft
- Tax assessed value: $929,440
- Annual tax amount: $9,385
- Date on market: 6/16/2025
- Cumulative days on market: 25 days
- Listing terms: Cash,Conventional
Price history
| Date | Event | Price |
|---|---|---|
| 8/19/2025 | Sold | $997,500$395/sqft |
Source:  BeachesMLS #F10508948 Report a problem BeachesMLS #F10508948 Report a problem | ||
| 6/16/2025 | Listed for sale | $997,500+89.6%$395/sqft |
Source: BeachesMLS #F10508948 Report a problem | ||
| 2/13/2009 | Sold | $526,000-22.1%$208/sqft |
Source: Public Record Report a problem | ||
| 10/19/2008 | Listed for sale | $675,000-7.5%$267/sqft |
Source: RealBird #F96432 Report a problem | ||
| 9/17/2008 | Listing removed | $729,900$289/sqft |
Source: Century 21 #F915855 Report a problem | ||
| 8/16/2008 | Listed for sale | $729,900+32.7%$289/sqft |
Source: Century 21 #F915855 Report a problem | ||
| 4/8/2004 | Sold | $550,000+13.8%$218/sqft |
Source: Public Record Report a problem | ||
| 1/6/2004 | Sold | $483,500$191/sqft |
Source: Public Record Report a problem | ||
Public tax history
| Year | Property taxes | Tax assessment |
|---|---|---|
| 2025 | $9,681 +3.2% | $477,580 +2.9% |
| 2024 | $9,385 +1.9% | $464,130 +3% |
| 2023 | $9,206 +5% | $450,620 +3% |
| 2022 | $8,771 +4.5% | $437,500 +3% |
| 2021 | $8,396 +1.7% | $424,760 +1.4% |
| 2020 | $8,254 +1% | $418,900 +2.3% |
| 2019 | $8,170 | $409,490 +1.9% |
| 2018 | $8,170 +3.2% | $401,860 +2.1% |
| 2017 | $7,914 -3.6% | $393,600 +2.1% |
| 2016 | $8,213 -0.1% | $385,510 +0.7% |
| 2015 | $8,217 -2.8% | $382,840 +0.8% |
| 2014 | $8,451 | $379,810 -13.8% |
| 2013 | $8,451 +3.5% | $440,360 +7% |
| 2012 | $8,164 +2.8% | $411,610 +3.3% |
| 2011 | $7,939 -0.2% | $398,360 +13.2% |
| 2010 | $7,956 +10.7% | $351,970 +3.8% |
| 2009 | $7,188 -29.1% | $339,170 -33.2% |
| 2008 | $10,142 -22.1% | $507,660 -17.5% |
| 2007 | $13,011 -5.9% | $615,710 +2.9% |
| 2006 | $13,826 | $598,620 +16.8% |
| 2005 | -- | $512,390 +20.7% |
| 2004 | $10,862 | $424,590 |
Find assessor info on the county website
Neighborhood: 33076
Nearby homes
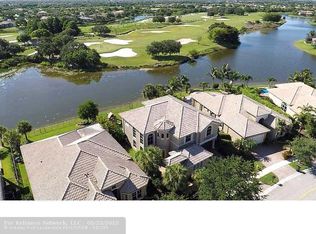
- $1,137,8005 bd3 ba3.6k sqft7550 NW 120th Dr, Parkland, FL 33076Off Market
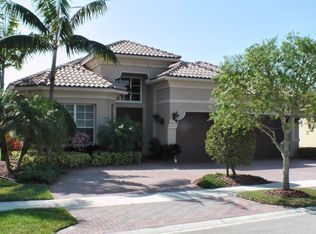
- $1,144,7004 bd2 ba2.5k sqft7520 NW 120th Dr, Parkland, FL 33076Off Market
- $940,3004 bd3 ba3.1k sqft7560 NW 120th Dr, Parkland, FL 33076Off Market
- $932,0004 bd3 ba3k sqft7500 NW 120th Dr, Parkland, FL 33076Off Market
- $850,0005 bd3 ba2.7k sqft7531 NW 120th Dr, Parkland, FL 33076Sold
- $1,005,0004 bd3 ba2.5k sqft7551 NW 120th Dr, Parkland, FL 33076Sold
- $1,152,5005 bd4 ba3.4k sqft12132 NW 75th Pl, Parkland, FL 33076Off Market
- $1,091,4004 bd3 ba4.5k sqft12149 NW 75th Pl, Parkland, FL 33076Off Market
Nearby schools
GreatSchools rating
- 10/10Heron Heights Elementary SchoolGrades: PK-5Distance: 0.9 mi
- 9/10Westglades Middle SchoolGrades: 6-8Distance: 1.6 mi
- 9/10Marjory Stoneman Douglas High SchoolGrades: 9-12Distance: 1.8 mi
Get a cash offer in 3 minutes
Find out how much your home could sell for in as little as 3 minutes with a no-obligation cash offer.
Estimated market value
$983,200
Get a cash offer in 3 minutes
Find out how much your home could sell for in as little as 3 minutes with a no-obligation cash offer.
Estimated market value
$983,200
- Florida
- Broward County
- Parkland
- 33076
- 7530 NW 120th Drive
Nearby cities
Nearby zip codes
Other Parkland Topics
