Welcome to this charming Illahee retreat, where peaceful living meets natural beauty. The living room windows and sliding glass door bring in the surrounding nature and the gas fireplace adds a cozy feel. Enjoy easy main-level access, with the primary bedroom & en-suite conveniently located on the same floor. The open-concept kitchen and living area create a comfortable, functional space perfect for everyday living and entertaining. Ideal layout for multiple generational living. Step outside to a covered deck and take in serene water views along with stunning sights of Mount Rainier. Efficient natural gas furnace, tankless hot water heater. Heat pump adds A/C throughout. The property offers ample storage inside and out, including a two-car garage and multiple sheds. Fully fenced yard with plenty of parking, including room to park your RV and a Dog Run. Enjoy the Brownsville Harbor or the Illahee Preserve, just moments away—like an extension of your backyard. Sellers have updated many items, including the professional removal of popcorn ceilings, electrical upgrades, insulation and more. Close to shopping, schools and everyday amenities. The bonus space provides flexible living space or a non-conforming 4th bedroom. Easy commute to the Seattle Ferry and Bangor. This is a true gem.
Sold
Listed by: Keller Williams Seattle Metro • Chelsea Moon
Bought with: Coldwell Banker Bain
Zestimate®
$572,000
7530 Navajo Trail NE, Bremerton, WA 98311
3beds
2,064sqft
Single Family Residence
Built in 1969
10,454 Square Feet Lot
$572,000 Zestimate®
$277/sqft
$2,943 Estimated rent
Home value
$572,000
$543,000 - $606,000
$2,943/mo
Zestimate® history
Owner options
List your home for rent
$2,943/mo
Rent Zestimate®
Find your next renter with Zillow Rental Manager. Plus, with online applications, you can quickly screen prospective tenants – for free.
$2,943/mo
Rent Zestimate®
Refinance and save
$3,441/mo
Est. payment
Refinancing to a lower rate could help reduce your monthly payments and save thousands over the life of the loan.
$3,441/mo
Est. payment
Explore your selling options
Work with a Zillow partner agent
Leverage their expertise and Zillow's premium Showcase listings to get your home seen by more buyers.
Get startedList with your own agent
Get your home in front of millions of buyers by listing it on Zillow.
Learn how to do itSell it yourself
Take full control of how buyers see your home on Zillow by listing For Sale by Owner (FSBO).
List your homeWhat's special
Serene water viewsPlenty of parkingTwo-car garageCovered deckEfficient natural gas furnaceTankless hot water heaterDog run
Zillow last checked:
Listing updated:
Listed by:
Chelsea Moon,
Keller Williams Seattle Metro,
Sandy Hardy,
Keller Williams West Sound
Bought with:
Brett W Warner, 11179
Coldwell Banker Bain
Betsy Tarpley, 25703
Coldwell Banker Bain
Source: NWMLS as distributed by MLS GRID,MLS#: 2518534
Facts & features
Interior
Bedrooms & bathrooms
- Bedrooms: 3
- Bathrooms: 3
- 3/4 bathrooms: 3
- Main level bathrooms: 2
- Main level bedrooms: 3
Primary bedroom
- Level: Main
Bedroom
- Level: Main
Bedroom
- Level: Main
Bathroom three quarter
- Level: Lower
Bathroom three quarter
- Level: Main
Bathroom three quarter
- Level: Main
Bonus room
- Level: Lower
Dining room
- Level: Main
Entry hall
- Level: Main
Family room
- Level: Lower
Kitchen with eating space
- Level: Main
Living room
- Level: Main
Utility room
- Level: Lower
Heating
- Fireplace, 90%+ High Efficiency, Forced Air, Heat Pump, Electric, Natural Gas
Cooling
- Forced Air, Heat Pump
Appliances
- Included: Dishwasher, Microwave, Refrigerator, Stove(s)/Range(s), Tankless Water Heater, Dishwasher(s), Microwave(s), Refrigerator(s), Water Heater: Tankless Gas, Water Heater Location: Garage
Features
- Bath Off Primary, Ceiling Fan(s), Dining Room
- Flooring: Ceramic Tile, Laminate, Vinyl
- Doors: French Doors
- Windows: Dbl Pane/Storm Window
- Basement: Daylight,Finished
- Number of fireplaces: 2
- Fireplace features: Gas, Wood Burning, Lower Level: 1, Main Level: 1, Fireplace
Interior area
- Total structure area: 2,064
- Total interior livable area: 2,064 sqft
Property
Parking
- Total spaces: 6
- Parking features: Driveway, Attached Garage, Off Street, RV Parking
- Has attached garage: Yes
- Covered spaces: 2
- Uncovered spaces: 4
Features
- Levels: One
- Stories: 1
- Entry location: Main
- Patio & porch: Bath Off Primary, Ceiling Fan(s), Dbl Pane/Storm Window, Dining Room, Fireplace, French Doors, Water Heater
- Has view: Yes
- View description: Bay, Mountain(s), Sound
- Has water view: Yes
- Water view: Bay,Sound
Lot
- Size: 10,454 Square Feet
- Features: Dead End Street, Paved, Cable TV, Deck, Dog Run, Fenced-Fully, Gas Available, High Speed Internet, Outbuildings, Patio, RV Parking
- Topography: Level,Terraces
- Residential vegetation: Garden Space
Details
- Parcel number: 44700000200009
- Zoning: UR
- Special conditions: Standard
Construction
Type & style
- Home type: SingleFamily
- Architectural style: 1 Story w/Bsmnt.
- Property subtype: Single Family Residence
Materials
- Wood Siding
- Foundation: Poured Concrete
- Roof: Composition
Condition
- Very Good
- Year built: 1969
- Major remodel year: 1969
Utilities & green energy
- Electric: Company: PSE
- Sewer: Septic Tank, Company: Septic
- Water: Public, Company: Public
- Utilities for property: Xfinity, Xfinity
Community & HOA
Community
- Features: CCRs
- Subdivision: Illahee
Location
- Region: Bremerton
Financial & listing details
- Price per square foot: $277/sqft
- Tax assessed value: $464,470
- Annual tax amount: $4,413
- Date on market: 6/9/2026
- Cumulative days on market: 51 days
- Listing terms: Conventional,FHA,VA Loan
- Inclusions: Dishwasher(s), Microwave(s), Refrigerator(s), Stove(s)/Range(s)
Price history
| Date | Event | Price |
|---|---|---|
| 7/30/2026 | Sold | $572,000-4.7%$277/sqft |
Source:  NWMLS as distributed by MLS GRID #2518534 Report a problem NWMLS as distributed by MLS GRID #2518534 Report a problem | ||
| 6/26/2026 | Pending sale | $600,000$291/sqft |
Source: NWMLS as distributed by MLS GRID #2518534 Report a problem | ||
| 5/29/2026 | Price change | $600,000-4%$291/sqft |
Source: NWMLS as distributed by MLS GRID #2518534 Report a problem | ||
| 5/7/2026 | Listed for sale | $625,000+14.7%$303/sqft |
Source: NWMLS as distributed by MLS GRID #2518534 Report a problem | ||
| 12/18/2023 | Sold | $545,000$264/sqft |
Source: NWMLS as distributed by MLS GRID #2172291 Report a problem | ||
| 10/31/2023 | Pending sale | $545,000$264/sqft |
Source: NWMLS as distributed by MLS GRID #2172291 Report a problem | ||
| 10/31/2023 | Contingent | $545,000$264/sqft |
Source: NWMLS as distributed by MLS GRID #2172291 Report a problem | ||
| 10/30/2023 | Pending sale | $545,000$264/sqft |
Source: NWMLS as distributed by MLS GRID #2172291 Report a problem | ||
| 10/18/2023 | Listed for sale | $545,000$264/sqft |
Source: NWMLS as distributed by MLS GRID #2172291 Report a problem | ||
Public tax history
| Year | Property taxes | Tax assessment |
|---|---|---|
| 2025 | $4,275 +1.2% | $464,470 |
| 2024 | $4,225 +2.8% | $464,470 |
| 2023 | $4,108 -0.4% | $464,470 |
| 2022 | $4,125 +6.3% | $464,470 +20.6% |
| 2021 | $3,880 +2.6% | $385,060 +7.9% |
| 2020 | $3,783 +15.1% | $356,850 +17.4% |
| 2019 | $3,287 -9.5% | $303,950 +20.3% |
| 2018 | $3,633 | $252,640 |
| 2017 | $3,633 +12.6% | $252,640 +11.3% |
| 2016 | $3,226 +2.9% | $226,890 +7.7% |
| 2015 | $3,134 | $210,690 +4.9% |
| 2014 | $3,134 +12.1% | $200,770 |
| 2013 | $2,795 +4.2% | $200,770 -4.7% |
| 2012 | $2,683 +13.4% | $210,720 -3.4% |
| 2011 | $2,366 -10.3% | $218,190 -11.1% |
| 2010 | $2,639 +1.5% | $245,540 -8.1% |
| 2009 | $2,600 -1.3% | $267,130 -4.4% |
| 2008 | $2,635 -3.3% | $279,420 +5.5% |
| 2007 | $2,726 +10% | $264,820 +41% |
| 2005 | $2,478 | $187,780 +37.2% |
| 2002 | -- | $136,830 +4.6% |
| 2001 | $1,917 +1.8% | $130,830 +5% |
| 2000 | $1,884 | $124,610 |
Find assessor info on the county website
Neighborhood: 98311
Nearby homes
- $573,5003 bd3 ba1.9k sqft4152 NE Canoe Trl, Bremerton, WA 98311Off Market

- $512,5003 bd3 ba1.9k sqft7475 Navajo Trl NE, Bremerton, WA 98311Sold
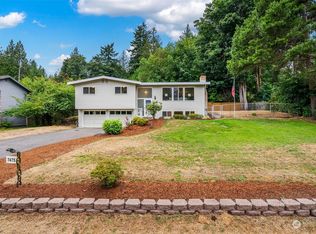
- $556,5003 bd3 ba2.5k sqft7038 Navajo Trl NE, Bremerton, WA 98311Sold
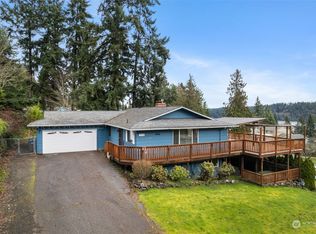
- $537,0003 bd3 ba2.5k sqft4055 NE Canoe Trl, Bremerton, WA 98311Sold

- $549,0003 bd2 ba1.8k sqft7415 Navajo Trl NE, Bremerton, WA 98311Sold
- $495,5002 bd2 ba1.6k sqft3955 NE Hyak Way, Bremerton, WA 98311Off Market
- $679,0002 bd2 ba3.5k sqft7295 Navajo Trl NE, Bremerton, WA 98311Sold
- $550,0002 bd3 ba2.6k sqft6899 Navajo Trl NE, Bremerton, WA 98311Sold
Nearby schools
GreatSchools rating
- 7/10Brownsville Elementary SchoolGrades: PK-5Distance: 1.1 mi
- 6/10Ridgetop Junior High SchoolGrades: 6-8Distance: 4 mi
- 8/10Olympic High SchoolGrades: 9-12Distance: 3.2 mi
Schools provided by the listing agent
- Elementary: Brownsville Elem
- Middle: Ridgetop Middle
- High: Olympic High
Source: NWMLS as distributed by MLS GRID. This data may not be complete. We recommend contacting the local school district to confirm school assignments for this home.
Get a cash offer in 3 minutes
Find out how much your home could sell for in as little as 3 minutes with a no-obligation cash offer.
Estimated market value
$572,000
Get a cash offer in 3 minutes
Find out how much your home could sell for in as little as 3 minutes with a no-obligation cash offer.
Estimated market value
$572,000
- Washington
- Kitsap County
- Bremerton
- 98311
- 7530 Navajo Trail NE
Nearby cities
Nearby neighborhoods
Nearby zip codes
Other Bremerton Topics
