Skip main navigation
Sold for $510,000
  • $510,000

    7530 Normandy Ln, Dayton, OH 45459

    4beds
    2,599sqft
    Single Family Residence
    Built in 1973
    0.6 Acres Lot
    $510,100 Zestimate®
    $196/sqft
    $2,642 Estimated rent

    Home value

    $510,100

    $485,000 - $536,000

    $2,642/mo

    Zestimate® history
    Loading
    Loading...

    Owner options

    List your home for rent

    $2,642/mo

    Rent Zestimate®

    Find your next renter with Zillow Rental Manager. Plus, with online applications, you can quickly screen prospective tenants – for free.

    Learn more

    $2,642/mo

    Rent Zestimate®

    Refinance and save

    $3,748/mo

    Est. payment

    Refinancing to a lower rate could help reduce your monthly payments and save thousands over the life of the loan.

    See today's rates

    $3,748/mo

    Est. payment

    Explore your selling options

    Work with a Zillow partner agent

    Leverage their expertise and Zillow's premium Showcase listings to get your home seen by more buyers.

    Get started

    List with your own agent

    Get your home in front of millions of buyers by listing it on Zillow.

    Learn how to do it

    Sell it yourself

    Take full control of how buyers see your home on Zillow by listing For Sale by Owner (FSBO).

    List your home

    What's special

    Open-concept layoutDramatic split-level living spaceCambria quartz counter topsMaster retreatVaulted ceilingsWalnut built-in shelvingCustom inset walnut cabinetry
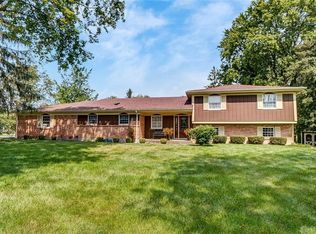
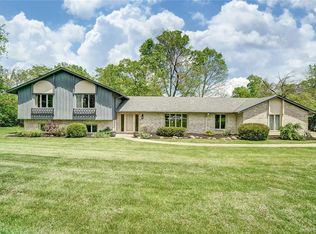
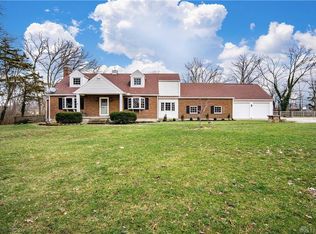
    Welcome to this beautifully updated contemporary home, where thoughtful design and quality finishes create a warm, inviting place to call home. Set on a mature .60 lot on a private lane, this home has been completely remodeled using top of the line finishes. This immaculate home features vaulted ceilings, an open-concept layout, wide-plank oak hardwood floors, and abundant natural light. The designer kitchen is the centerpiece of the home and boasts custom, inset walnut cabinetry with under cabinet recessed lighting, Cambria quartz counter tops and an spacious island with waterfall edge, Kitchen Aid 6 burner duel fuel range and fireclay tile back splash. It flows seamlessly into the sunny dining room. The dramatic split-level living space is filled with natural light from oversized Anderson windows and doors that frame picturesque views of the backyard. A modern custom railing with white oak handrail, custom walnut slat accent wall, walnut built-in shelving, and sleek 3 sided gas fireplace with Rookwood tile create a sophisticated yet comfortable atmosphere. A powder room was added during the renovation. The master retreat offers 2 California Closets and shoe organizer and a private en suite with custom shower and walnut cabinets. 3 additional bedrooms and updated full bathroom. Amazing tile work throughout including the laundry room. Relax on the peaceful back patio. With its blend of contemporary architecture, high-end renovations, and functional open floor plan, this exceptional home is one of a kind!

    Zillow last checked:

    Listing updated:

    Listed by:

    Cynthia A Buckreus (937)439-4500,

    Coldwell Banker Heritage

    Bought with:

    Shannon M Fleming, 2013004359

    RE/MAX Victory + Affiliates

    Source: DABR MLS,MLS#: 964598MLS LogoOriginating MLS: Dayton Area Board of REALTORS

    Facts & features

    Interior

    Bedrooms & bathrooms
    • Bedrooms: 4
    • Bathrooms: 3
    • Full bathrooms: 2
    • 1/2 bathrooms: 1
    • Main level bathrooms: 3
    Primary bedroom
    • Level: Main
    • Dimensions: 15 x 12
    Bedroom
    • Level: Main
    • Dimensions: 15 x 10
    Bedroom
    • Level: Main
    • Dimensions: 12 x 10
    Bedroom
    • Level: Main
    • Dimensions: 10 x 9
    Dining room
    • Level: Main
    • Dimensions: 14 x 12
    Entry foyer
    • Level: Main
    • Dimensions: 8 x 15
    Kitchen
    • Level: Main
    • Dimensions: 14 x 16
    Living room
    • Level: Main
    • Dimensions: 29 x 32
    Utility room
    • Level: Main
    • Dimensions: 9 x 9
    Heating
    • Electric, Forced Air
    Cooling
    • Central Air
    Appliances
    • Included: Dishwasher, Disposal, Microwave, Range, Refrigerator
    Features
    • Has fireplace: Yes
    • Fireplace features: Gas
    Interior area
    • Total structure area: 2,599
    • Total interior livable area: 2,599 sqft

    Property

    Parking
    • Total spaces: 2
    • Parking features: Attached, Garage, Two Car Garage, Garage Door Opener
    • Attached garage spaces: 2
    Features
    • Levels: One
    • Stories: 1
    • Patio & porch: Patio
    • Exterior features: Patio
    Lot
    • Size: 0.6 Acres
    • Dimensions: .6 acres
    Details
    • Parcel number: O68001020155
    • Zoning: Residential
    • Zoning description: Residential

    Construction

    Type & style
    • Home type: SingleFamily
    • Property subtype: Single Family Residence
    Materials
    • Brick
    • Foundation: Slab
    Condition
    • Year built: 1973

    Utilities & green energy

    • Water: Public
    • Utilities for property: Natural Gas Available, Sewer Available, Water Available

    Community & HOA

    HOA
    • Has HOA: No
    Location
    • Region: Dayton

    Financial & listing details

    • Price per square foot: $196/sqft
    • Tax assessed value: $286,340
    • Annual tax amount: $6,352
    • Date on market: 7/27/2026

    Price history

    DateEventPrice
    9/4/2026Sold$510,000-1%$196/sqft
    Source: DABR MLS #964598 Report a problem
    8/1/2026Pending sale$514,900$198/sqft
    Source: DABR MLS #964598 Report a problem
    7/27/2026Listed for sale$514,900+212.1%$198/sqft
    Source: DABR MLS #964598 Report a problem
    11/20/2012Sold$165,000-8.3%$63/sqft
    Source: Public Record Report a problem
    7/28/2012Listed for sale$179,900$69/sqft
    Source: Better Homes & Gardens Real Estate - Big Hill #533923 Report a problem

    Public tax history

    YearProperty taxesTax assessment
    2025$6,352 -0.2%$100,220
    2024$6,363 +9.4%$100,220
    2023$5,818 +5.5%$100,220 +33%
    2022$5,516 -0.3%$75,350
    2021$5,531 +0.1%$75,350
    2020$5,523 -1.2%$75,350 +10.7%
    2019$5,592 +12.8%$68,090
    2018$4,956 +1.2%$68,090
    2017$4,898 +3.1%$68,090 +9.2%
    2016$4,753 +2.8%$62,340 +3%
    2015$4,623 +1.2%$60,520
    2014$4,567 $60,520
    Find assessor info on the county website

    Neighborhood: 45459

    Nearby schools

    GreatSchools rating
    Schools provided by the listing agent
    • District: Centerville

    Source: DABR MLS. This data may not be complete. We recommend contacting the local school district to confirm school assignments for this home.

    Get a cash offer in 3 minutes
    Find out how much your home could sell for in as little as 3 minutes with a no-obligation cash offer.
    Estimated market value
    $510,100
    Get a cash offer in 3 minutes
    Find out how much your home could sell for in as little as 3 minutes with a no-obligation cash offer.
    Estimated market value
    $510,100