Skip main navigation
Sold
  • Price Unknown

    7530 Old Sturbridge Ln, Baton Rouge, LA 70806

    4beds
    2,503sqft
    Single Family Residence
    Built in 1991
    0.3 Acres Lot
    $547,300 Zestimate®
    $--/sqft
    $2,821 Estimated rent

    Home value

    $547,300

    $514,000 - $586,000

    $2,821/mo

    Zestimate® history
    Loading
    Loading...

    Owner options

    List your home for rent

    $2,821/mo

    Rent Zestimate®

    Find your next renter with Zillow Rental Manager. Plus, with online applications, you can quickly screen prospective tenants – for free.

    Learn more

    $2,821/mo

    Rent Zestimate®

    Refinance and save

    $550/mo

    Est. payment

    Refinancing to a lower rate could help reduce your monthly payments and save thousands over the life of the loan.

    See today's rates

    $550/mo

    Est. payment

    Explore your selling options

    Work with a Zillow partner agent

    Leverage their expertise and Zillow's premium Showcase listings to get your home seen by more buyers.

    Get started

    List with your own agent

    Get your home in front of millions of buyers by listing it on Zillow.

    Learn how to do it

    Sell it yourself

    Take full control of how buyers see your home on Zillow by listing For Sale by Owner (FSBO).

    List your home

    What's special

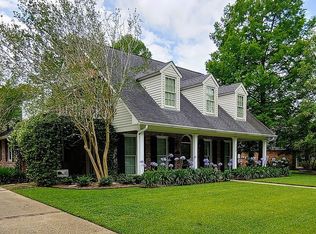
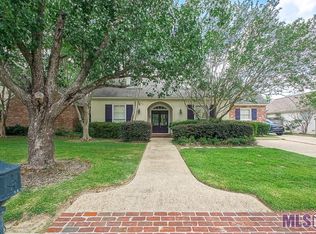
    Welcome to this immaculate traditional brick home, perfectly nestled on a private dead-end street behind a secure, walled entrance located in Old Sturbridge. In November the foyer, kitchen, and breakfast area have all been professionally painted with designer paint colors: cabinets, walls, island, and trim have all been painted to bring a bright and designer look to the home. Brand new stainless steel microwave and wall oven professionally installed in November 2025. The kitchen is ready for entertaining! This 4-bedroom, 3-bath residence exudes timeless charm with its inviting fireplace, 10 foot ceilings, and thoughtfully designed split floor plan that offers both privacy and practicality. The formal dining room is classic featuring a tray ceiling with large windows. The kitchen and breakfast nook, along with the large island, are anchored by timeless brick floors. The inviting living room features a lovely fireplace and large windows that overlook the courtyard. The bedrooms are all spacious, with the primary bedroom having 2 large walk in closets and a spacious ensuite primary bath. Front and rear yards are beautifully landscaped. There is a 2 car garage in the rear along with an enclosed workshop. Key features include: *Two brand new AC/Heat units for year-round comfort *A whole home generator ensuring peace of mind during power outages *A brand new dishwasher adding modern convenience *Professionally steam cleaned carpet and brick floors throughout *Freshly painted interiors and a completed honey-do list for a move-in-ready experience. Set on a large lot enclosed by a privacy fence, the outdoor space is a true oasis featuring a delightful fountain in the courtyard—ideal for relaxing or entertaining. Discover the perfect blend of classic design and modern upgrades in this exceptional home. Call today to schedule your preview of quiet elegance on a private street.***Seller is offering $2000 towards buyer's closing costs***

    Zillow last checked:

    Listing updated:

    Listed by:

    Shannon Guglielmo,

    Keller Williams Realty-First Choice,

    Ashlyn Guglielmo,

    Keller Williams Realty-First Choice

    Bought with:

    Nam Nguyen, 995718843

    Compass - Perkins

    Source: ROAM MLS,MLS#: 2025003964MLS Logo

    Facts & features

    Interior

    Bedrooms & bathrooms
    • Bedrooms: 4
    • Bathrooms: 3
    • Full bathrooms: 3
    Primary bedroom
    • Level: First
    • Area: 224.75 Square Feet
    • Dimensions: 15.5 X 14.5
    Bedroom
    • Level: First
    • Area: 143.75 Square Feet
    • Dimensions: 12.5 X 11.5
    Bedroom
    • Level: First
    • Area: 150 Square Feet
    • Dimensions: 12.5 X 12.0
    Bedroom
    • Level: First
    • Area: 147.2 Square Feet
    • Dimensions: 12.8 X 11.5
    Breakfast
    • Level: First
    • Area: 96 Square Feet
    • Dimensions: 12.0 X 8.0
    Dining room
    • Level: First
    • Area: 162 Square Feet
    • Dimensions: 13.5 X 12.0
    Foyer
    • Level: First
    • Area: 52 Square Feet
    • Dimensions: 8.0 X 6.5
    Kitchen
    • Level: First
    • Area: 175.5 Square Feet
    • Dimensions: 13.5 X 13.0
    Living room
    • Level: First
    • Area: 399.75 Square Feet
    • Dimensions: 19.5 X 20.5
    Utility room
    • Level: First
    • Area: 78 Square Feet
    • Dimensions: 12.0 X 6.5
    Workshop
    • Level: First
    • Area: 237.8 Square Feet
    • Dimensions: 20.5 x 11.6
    Heating
    • Central, Natural Gas, Multiple Units
    Cooling
    • Central Air, Ceiling Fan(s), Multi Units
    Appliances
    • Included: Disposal, Dishwasher, Electric Cooktop, Microwave, Oven, Self Cleaning Oven
    • Laundry: Electric Dryer Hookup, Washer Hookup, Inside
    Features
    • Double Vanity, Dual Closets, Kitchen Island, Pantry, Walk-In Closet(s), High Ceilings, Separate Shower, Varied Ceiling Heights, Tray Ceiling(s), Wired for Sound, Crown Molding, Built-in Features, Bookcases, En Suite
    • Flooring: Carpet, Ceramic Tile, Brick
    • Windows: Skylight(s)
    • Fireplace features: Gas Log
    Interior area
    • Total structure area: 3,522
    • Total interior livable area: 2,503 sqft

    Property

    Parking
    • Total spaces: 2
    • Parking features: Garage Door Opener, Off Street, On Street, Garage Faces Rear
    • Has garage: Yes
    • Has uncovered spaces: Yes
    Features
    • Levels: One
    • Stories: 1
    • Exterior features: Lighting
    • Fencing: Privacy,Wood
    Lot
    • Size: 0.3 Acres
    • Dimensions: 90 x 145
    • Features: Landscaped, Level
    Details
    • Additional structures: Shed(s), Workshop, Storage
    • Parcel number: 0
    • Zoning: Res Single Family Zone
    • Special conditions: Standard
    • Other equipment: Generator

    Construction

    Type & style
    • Home type: SingleFamily
    • Architectural style: Traditional
    • Property subtype: Single Family Residence
    Materials
    • Brick, Frame, Fiber Cement, Other
    • Foundation: Slab
    • Roof: Shingle
    Condition
    • Year built: 1991

    Utilities & green energy

    • Sewer: Public Sewer
    • Water: Public
    • Utilities for property: Cable Available

    Community & HOA

    Community
    • Features: Playground, Tennis Court(s), Close to Library, Close to Public Transportation, Close to Shopping Center
    • Security: Smoke Detector(s), Security System
    • Subdivision: Old Sturbridge
    HOA
    • Has HOA: Yes
    • Services included: Maintenance Grounds, Maintenance of Subdivision Entry, Other
    • HOA fee: $550 annually
    Location
    • Region: Baton Rouge

    Financial & listing details

    • Tax assessed value: $495,000
    • Annual tax amount: $6,193
    • Date on market: 3/6/2025
    • Listing terms: Cash,Conventional

    Price history

    DateEventPrice
    3/27/2026Sold--
    Source: ROAM MLS #2025003964 Report a problem
    2/4/2026Pending sale$569,500$228/sqft
    Source: ROAM MLS #2025003964 Report a problem
    1/21/2026Price change$569,500-1%$228/sqft
    Source: ROAM MLS #2025003964 Report a problem
    11/25/2025Price change$575,000-0.8%$230/sqft
    Source: ROAM MLS #2025003964 Report a problem
    9/18/2025Price change$579,500-0.9%$232/sqft
    Source: ROAM MLS #2025003964 Report a problem
    7/18/2025Price change$585,000-0.7%$234/sqft
    Source: ROAM MLS #2025003964 Report a problem
    6/12/2025Listed for sale$589,000-1.7%$235/sqft
    Source: ROAM MLS #2025003964 Report a problem
    3/6/2025Sold--
    Source: Public Record Report a problem
    3/6/2025Listed for sale$599,000+33.1%$239/sqft
    Source: ROAM MLS #2025003964 Report a problem
    3/7/2016Sold--
    Source: ROAM MLS #2016000890 Report a problem
    1/21/2016Listed for sale$450,000$180/sqft
    Source: RE/MAX First #2016000890 Report a problem

    Public tax history

    YearProperty taxesTax assessment
    2025$6,193 +20.6%$49,500
    2024$5,134 -1.7%$49,500
    2023$5,223 -0.2%$49,500
    2022$5,235 +4.8%$49,500
    2021$4,994 +0.2%$49,500
    2020$4,985 -8.5%$49,500 +10%
    2019$5,450 +1.3%$45,000
    2018$5,383 +17.5%$45,000
    2017$4,582 -14.9%$45,000 +86.3%
    2016$5,383 +164%$24,150 +2.3%
    2015$2,039 +3.1%$23,600
    2014$1,978 +0.3%$23,600
    2013$1,971 -28.2%$23,600
    2012$2,745 +18.3%$23,600 +8.8%
    2011$2,320 +0%$21,700
    2010$2,320 +43.3%$21,700
    2009$1,619 -0.6%$21,700
    2008$1,628 +9.6%$21,700 +7.2%
    2007$1,485 +0.9%$20,250
    2006$1,473 +1%$20,250
    2005$1,458 +3.7%$20,250 +1%
    2004$1,406 +74.8%$20,050 +41.2%
    2003$805 0%$14,200
    2002$805 +0%$14,200
    2001$805 +11.8%$14,200
    2000$719 $14,200
    Find assessor info on the county website

    Neighborhood: Tara

    Nearby schools

    GreatSchools rating
    Get a cash offer in 3 minutes
    Find out how much your home could sell for in as little as 3 minutes with a no-obligation cash offer.
    Estimated market value

    $547,300

    Get a cash offer in 3 minutes
    Find out how much your home could sell for in as little as 3 minutes with a no-obligation cash offer.
    Estimated market value

    $547,300