Skip main navigation
Sold
  • Price Unknown

    7530 Rainbow Dr, Prairie Village, KS 66208

    3beds
    1,135sqft
    Single Family Residence
    Built in 1950
    6,969 Square Feet Lot
    $326,200 Zestimate®
    $--/sqft
    $2,295 Estimated rent

    Home value

    $326,200

    $303,000 - $352,000

    $2,295/mo

    Zestimate® history
    Loading
    Loading...

    Owner options

    List your home for rent

    $2,295/mo

    Rent Zestimate®

    Find your next renter with Zillow Rental Manager. Plus, with online applications, you can quickly screen prospective tenants – for free.

    Learn more

    $2,295/mo

    Rent Zestimate®

    Refinance and save

    Refinancing to a lower rate could help reduce your monthly payments and save thousands over the life of the loan.

    See today's rates

    Explore your selling options

    Work with a Zillow partner agent

    Leverage their expertise and Zillow's premium Showcase listings to get your home seen by more buyers.

    Get started

    List with your own agent

    Get your home in front of millions of buyers by listing it on Zillow.

    Learn how to do it

    Sell it yourself

    Take full control of how buyers see your home on Zillow by listing For Sale by Owner (FSBO).

    List your home

    What's special

    Formal dining roomBeautifully updated kitchenStylish gray cabinetsExpansive covered patioStone countertopsGenerously sized bedroomsStainless steel appliances
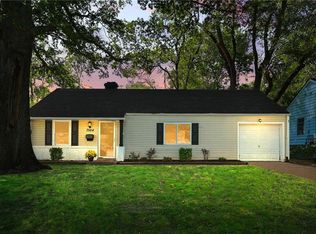
    Located in the desirable Shawnee Mission School District and walking distance to the local grocery stores, this move-in-ready ranch home is packed with charm and modern updates. The spacious living room welcomes you with plenty of space to relax or entertain family and friends. The beautifully updated kitchen features stylish gray cabinets, stone countertops, a chic tile backsplash, stainless steel appliances, and a versatile coffee bar or meal prep station. It connects effortlessly to the formal dining room for easy mealtime gatherings. A central hallway leads to three generously sized bedrooms and a full bath, offering flexible options to choose your primary suite. The attached garage conveniently opens near the kitchen with easy access to the laundry room. Step outside to enjoy the expansive covered patio and a fully fenced, flat backyard—ideal for outdoor fun, gardening, or relaxing in privacy. Perfect for first-time homebuyers or those looking to downsize, this delightful home is ready to welcome its new owner. With a new HVAC (in 2023) with a UV light filtration system, don’t miss your chance to call it yours!

    Zillow last checked:

    Listing updated:

    Listed by:

    Eric Craig Team 816-726-8565,

    Keller Williams KC North,

    Landon Wood 660-254-9421,

    Keller Williams KC North

    Bought with:

    Debbie Fleet, SP00224557

    Weichert, Realtors Welch & Com

    Source: Heartland MLS as distributed by MLS GRID,MLS#: 2520513MLS Logo

    Facts & features

    Interior

    Bedrooms & bathrooms
    • Bedrooms: 3
    • Bathrooms: 1
    • Full bathrooms: 1
    Dining room
    • Description: Formal
    Heating
    • Natural Gas
    Cooling
    • Electric
    Appliances
    • Included: Dishwasher, Disposal, Built-In Electric Oven, Free-Standing Electric Oven, Stainless Steel Appliance(s)
    • Laundry: Laundry Room, Off The Kitchen
    Features
    • Ceiling Fan(s), Painted Cabinets
    • Flooring: Tile, Wood
    • Basement: Slab
    • Has fireplace: No
    Interior area
    • Total structure area: 1,135
    • Total interior livable area: 1,135 sqft
    • Finished area above ground: 1,135
    • Finished area below ground: 0

    Property

    Parking
    • Total spaces: 1
    • Parking features: Attached, Garage Faces Front
    • Attached garage spaces: 1
    Features
    • Patio & porch: Covered
    Lot
    • Size: 6,969 Square Feet
    • Dimensions: .16
    • Features: City Lot, Level
    Details
    • Additional structures: None
    • Parcel number: OP25000002A0007

    Construction

    Type & style
    • Home type: SingleFamily
    • Architectural style: Traditional
    • Property subtype: Single Family Residence
    Materials
    • Brick Trim, Vinyl Siding
    • Roof: Composition
    Condition
    • Year built: 1950

    Utilities & green energy

    • Sewer: Public Sewer
    • Water: Public

    Community & HOA

    Community
    • Security: Smoke Detector(s)
    • Subdivision: Meadow Lake
    HOA
    • Has HOA: No
    Location
    • Region: Prairie Village

    Financial & listing details

    • Tax assessed value: $322,600
    • Annual tax amount: $2,307
    • Date on market: 11/20/2024
    • Listing terms: Cash,Conventional,FHA,VA Loan
    • Ownership: Private

    Price history

    DateEventPrice
    1/16/2025Sold--
    Source: Heartland MLS as distributed by MLS GRID #2520513 Report a problem
    1/9/2025Pending sale$330,000$291/sqft
    Source: Heartland MLS as distributed by MLS GRID #2520513 Report a problem
    12/13/2024Contingent$330,000$291/sqft
    Source: Heartland MLS as distributed by MLS GRID #2520513 Report a problem
    11/20/2024Listed for sale$330,000+24.5%$291/sqft
    Source: Heartland MLS as distributed by MLS GRID #2520513 Report a problem
    5/19/2022Sold--
    Source: Heartland MLS as distributed by MLS GRID #2370195 Report a problem
    4/10/2022Pending sale$265,000$233/sqft
    Source: Heartland MLS as distributed by MLS GRID #2370195 Report a problem
    4/8/2022Listed for sale$265,000+15.2%$233/sqft
    Source: Heartland MLS as distributed by MLS GRID #2370195 Report a problem
    3/2/2020Sold--
    Source: Heartland MLS as distributed by MLS GRID #2197210 Report a problem
    11/8/2019Listed for sale$230,000+58.6%$203/sqft
    Source: Keller Williams Plaza Partners #2197210 Report a problem
    1/25/2019Listing removed$145,000$128/sqft
    Source: Keller Williams Realty #2144390 Report a problem
    1/15/2019Pending sale$145,000$128/sqft
    Source: Keller Williams Realty #2144390 Report a problem
    1/14/2019Listed for sale$145,000$128/sqft
    Source: Keller Williams Diamond Part #2144390 Report a problem

    Public tax history

    YearProperty taxesTax assessment
    2025$4,339 +10.6%$37,099 +11.8%
    2024$3,922 -0.7%$33,178 +0.9%
    2023$3,950 +0.1%$32,867
    2022$3,948 $32,867 +27%
    2021-- $25,875 +3.6%
    2020$3,237 $24,978 +36.1%
    2019-- $18,354 +0.3%
    2018-- $18,308 +11.6%
    2017$2,233 +5.8%$16,410 +7.9%
    2016$2,112 +2%$15,203 +0.5%
    2015$2,070 +5.4%$15,123 +3.2%
    2013$1,964 +16.5%$14,651 +1.2%
    2012$1,687 -17.6%$14,478 +3.4%
    2010$2,047 +25.7%$14,007 -2.8%
    2009$1,629 -18.6%$14,409 -3.1%
    2008$2,000 +4%$14,875 -1.8%
    2007$1,924 +24.2%$15,145 +5.4%
    2006$1,549 $14,363 +4.4%
    2005-- $13,754
    Find assessor info on the county website

    Neighborhood: 66208

    Nearby schools

    GreatSchools rating
    Schools provided by the listing agent
    • Elementary: Belinder
    • Middle: Indian Hills
    • High: SM East

    Source: Heartland MLS as distributed by MLS GRID. This data may not be complete. We recommend contacting the local school district to confirm school assignments for this home.

    Get a cash offer in 3 minutes
    Find out how much your home could sell for in as little as 3 minutes with a no-obligation cash offer.
    Estimated market value
    $326,200
    Get a cash offer in 3 minutes
    Find out how much your home could sell for in as little as 3 minutes with a no-obligation cash offer.
    Estimated market value
    $326,200