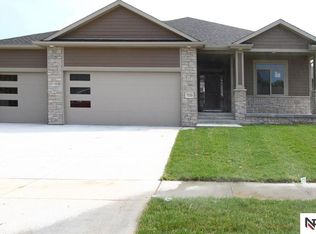
Richland Homes, Ruby #1 Elevation C floor plan. This home is a two story with four bedrooms on the second level with oversized master bedroom & sitting room. Master bath has dual sinks, 34 x 60 tile shower and large walk-in closet. The convenient second level laundry room and another full bath completes the upstairs. The main level features an open floor plan with direct-vent fireplace in the family room, formal dining room, living room, half bath, kitchen and dinette. In the kitchen you will find granite counter tops and stainless steel appliances. This home features engineered wood floors in the kitchen, dinette, entry/hallway and entry from the garage.
This property is not currently displayed as for sale or rent on Zillow. This may be different from what's on other websites or public sources.