Nestled on just over half an acre in Tigard's established Rolling Hills neighborhood, this cherished property offers a rare opportunity to create something truly special. Lovingly built and owned by the same family since 1965, the home is ready for its next chapter and presents endless potential for renovation, personalization, or reimagining into your dream home.Surrounded by mature trees and lush greenery, the property enjoys a peaceful, private setting with beautiful views from nearly every window. The move-in ready main level features the primary bedroom on the main floor, a functional layout filled with natural light, and a warm connection to the outdoors. The lower-level is partially finished, waiting for you to make it your dream home. Just off the kitchen and dining area, a spacious gated deck provides the perfect place to relax, entertain, or enjoy the tranquil wooded backdrop, while a covered patio below overlooks the expansive fenced backyard.Inside, you'll find timeless character throughout, including charming built-ins, generous storage, and thoughtful spaces waiting to be refreshed with your personal vision. The oversized lot offers exceptional privacy, mature landscaping, and ample room to enhance the outdoor living areas. Attached 2-car garage enters directly into the kitchen and is a spacious 462 sq. ft. All appliances are included, making it easy to settle in while planning future updates. Conveniently located near Highway 217, I-5, Bridgeport Village, Washington Square, Costco, The Home Depot, Lowe's, Winco Foods, and downtown Tigard, this property combines the serenity of a secluded retreat with easy access to shopping, dining, and everyday amenities. A rare chance to own a legacy property on a large lot in one of Tigard's most desirable established neighborhoods.
Sold
$579,718
7530 SW Cherry Dr, Tigard, OR 97223
5beds
3,054sqft
Residential, Single Family Residence
Built in 1965
0.54 Acres Lot
$578,600 Zestimate®
$190/sqft
$4,135 Estimated rent
Home value
$578,600
$550,000 - $613,000
$4,135/mo
Zestimate® history
Owner options
List your home for rent
$4,135/mo
Rent Zestimate®
Find your next renter with Zillow Rental Manager. Plus, with online applications, you can quickly screen prospective tenants – for free.
$4,135/mo
Rent Zestimate®
Refinance and save
$3,544/mo
Est. payment
Refinancing to a lower rate could help reduce your monthly payments and save thousands over the life of the loan.
$3,544/mo
Est. payment
Explore your selling options
Work with a Zillow partner agent
Leverage their expertise and Zillow's premium Showcase listings to get your home seen by more buyers.
Get startedList with your own agent
Get your home in front of millions of buyers by listing it on Zillow.
Learn how to do itSell it yourself
Take full control of how buyers see your home on Zillow by listing For Sale by Owner (FSBO).
List your homeWhat's special
Zillow last checked:
Listing updated:
Listed by:
Troy Inman 503-793-0611,
Soldera Properties, Inc
Bought with:
Angie Lawton-Wallesen, 201247813
Cascade Hasson Sotheby's International Realty
Source: RMLS (OR),MLS#: 109808532
Facts & features
Interior
Bedrooms & bathrooms
- Bedrooms: 5
- Bathrooms: 3
- Full bathrooms: 3
- Main level bathrooms: 2
Rooms
- Room types: Bedroom 4, Bedroom 5, Utility Room, Bedroom 2, Bedroom 3, Dining Room, Family Room, Kitchen, Living Room, Primary Bedroom
Primary bedroom
- Features: Wood Floors
- Level: Main
- Area: 192
- Dimensions: 12 x 16
Bedroom 2
- Features: Wood Floors
- Level: Main
- Area: 100
- Dimensions: 10 x 10
Bedroom 3
- Features: Wood Floors
- Level: Main
- Area: 100
- Dimensions: 10 x 10
Bedroom 4
- Level: Lower
- Area: 132
- Dimensions: 12 x 11
Bedroom 5
- Level: Lower
- Area: 110
- Dimensions: 10 x 11
Dining room
- Features: Exterior Entry, Laminate Flooring
- Level: Main
- Area: 135
- Dimensions: 9 x 15
Family room
- Features: Fireplace, Tile Floor
- Level: Lower
- Area: 252
- Dimensions: 18 x 14
Kitchen
- Features: Dishwasher, Microwave, Free Standing Range, Free Standing Refrigerator, Laminate Flooring
- Level: Main
- Area: 120
- Width: 15
Living room
- Features: Fireplace, Wallto Wall Carpet
- Level: Main
- Area: 216
- Dimensions: 18 x 12
Heating
- Forced Air, Fireplace(s)
Appliances
- Included: Dishwasher, Free-Standing Range, Free-Standing Refrigerator, Microwave, Washer/Dryer, Electric Water Heater, Gas Water Heater
Features
- Ceiling Fan(s), Sink, Tile
- Flooring: Concrete, Hardwood, Tile, Vinyl, Wall to Wall Carpet, Wood, Laminate
- Windows: Wood Frames
- Basement: Daylight,Exterior Entry,Partially Finished
- Number of fireplaces: 2
- Fireplace features: Wood Burning
Interior area
- Total structure area: 3,054
- Total interior livable area: 3,054 sqft
Property
Parking
- Total spaces: 2
- Parking features: Driveway, On Street, Attached, Oversized
- Attached garage spaces: 2
- Has uncovered spaces: Yes
Accessibility
- Accessibility features: Garage On Main, Main Floor Bedroom Bath, Accessibility
Features
- Levels: Two
- Stories: 2
- Patio & porch: Covered Deck, Covered Patio, Deck
- Exterior features: Yard, Exterior Entry
- Fencing: Fenced
- Has view: Yes
- View description: Territorial, Trees/Woods
Lot
- Size: 0.54 Acres
- Features: Level, Secluded, Sloped, Trees, SqFt 20000 to Acres1
Details
- Parcel number: R459569
- Zoning: R-3.5
Construction
Type & style
- Home type: SingleFamily
- Architectural style: Ranch
- Property subtype: Residential, Single Family Residence
Materials
- Wood Siding
- Foundation: Concrete Perimeter
- Roof: Composition
Condition
- Fixer
- New construction: No
- Year built: 1965
Utilities & green energy
- Gas: Gas
- Sewer: Septic Tank
- Water: Public
Community & HOA
Community
- Security: None
- Subdivision: Rolling Hills
HOA
- Has HOA: No
Location
- Region: Tigard
Financial & listing details
- Price per square foot: $190/sqft
- Tax assessed value: $553,680
- Annual tax amount: $5,107
- Date on market: 6/4/2026
- Cumulative days on market: 5 days
- Listing terms: Cash,Conventional,FHA,VA Loan
- Road surface type: Paved
Price history
| Date | Event | Price |
|---|---|---|
| 6/29/2026 | Sold | $579,718-3.2%$190/sqft |
Source:  RMLS (OR) #109808532 Report a problem RMLS (OR) #109808532 Report a problem | ||
| 6/10/2026 | Pending sale | $599,000$196/sqft |
Source: RMLS (OR) #109808532 Report a problem | ||
| 6/4/2026 | Listed for sale | $599,000$196/sqft |
Source: RMLS (OR) #109808532 Report a problem | ||
Public tax history
| Year | Property taxes | Tax assessment |
|---|---|---|
| 2025 | $5,107 +9.6% | $273,220 +3% |
| 2024 | $4,658 +2.8% | $265,270 +3% |
| 2023 | $4,533 +3% | $257,540 +3% |
| 2022 | $4,403 +2.6% | $250,040 |
| 2021 | $4,293 +3.1% | -- |
| 2020 | $4,164 +4.5% | $235,700 +3% |
| 2019 | $3,984 +4.2% | $228,850 |
| 2018 | $3,822 | $228,850 +6.1% |
| 2017 | $3,822 +8.6% | $215,720 +3% |
| 2016 | $3,518 | $209,440 +3% |
| 2015 | $3,518 +4% | $203,350 +3% |
| 2014 | $3,381 +5.4% | $197,430 +3% |
| 2013 | $3,209 +3.7% | $191,680 +3% |
| 2012 | $3,095 +3.2% | $186,100 -37% |
| 2011 | $2,999 +4.2% | $295,250 -4.8% |
| 2010 | $2,878 +1.4% | $310,050 -5.2% |
| 2009 | $2,838 +4.5% | $327,020 -9.4% |
| 2008 | $2,717 +2.7% | $360,980 -1% |
| 2007 | $2,644 +7.7% | $364,670 +12% |
| 2006 | $2,455 -3.4% | $325,520 +27.2% |
| 2005 | $2,541 +2.4% | $255,830 +2% |
| 2004 | $2,482 +1.8% | $250,780 +8% |
| 2003 | $2,438 +2% | $232,300 +22.5% |
| 2002 | $2,389 +9% | $189,710 +0.7% |
| 2001 | $2,193 +7% | $188,410 +1.2% |
| 2000 | $2,049 | $186,230 |
Find assessor info on the county website
Neighborhood: Tigard Triangle
Nearby homes
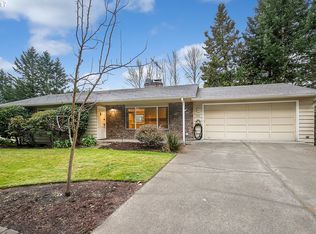
- $715,0004 bd3 ba3.7k sqft7510 SW Cherry Dr, Tigard, OR 97223Off Market
- $671,4003 bd3 ba2.9k sqft7550 SW Cherry Dr, Tigard, OR 97223Off Market
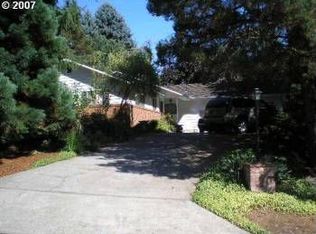
- $541,7003 bd2 ba1.4k sqft7545 SW Cherry Dr, Tigard, OR 97223Off Market
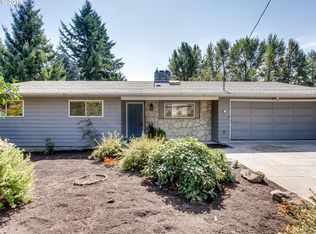
- $703,6005 bd3 ba3.4k sqft7490 SW Cherry Dr, Tigard, OR 97223Off Market
- $599,4004 bd2 ba2.1k sqft7495 SW Cherry Dr, Tigard, OR 97223Off Market
- $687,6004 bd3 ba2.8k sqft7570 SW Cherry Dr, Tigard, OR 97223Off Market
- $566,4003 bd4 ba1.8k sqft7595 SW Cherry Dr, Tigard, OR 97223Off Market
- $415,0005 bd3 ba2.9k sqft7470 SW Cherry Dr, Portland, OR 97223Sold
Nearby schools
GreatSchools rating
- 5/10Durham Elementary SchoolGrades: PK-5Distance: 1.3 mi
- 5/10Twality Middle SchoolGrades: 6-8Distance: 1 mi
- 4/10Tigard High SchoolGrades: 9-12Distance: 1.4 mi
Schools provided by the listing agent
- Elementary: Durham
- Middle: Twality
- High: Tigard
Source: RMLS (OR). This data may not be complete. We recommend contacting the local school district to confirm school assignments for this home.
Get a cash offer in 3 minutes
Find out how much your home could sell for in as little as 3 minutes with a no-obligation cash offer.
Estimated market value
$578,600
Get a cash offer in 3 minutes
Find out how much your home could sell for in as little as 3 minutes with a no-obligation cash offer.
Estimated market value
$578,600
- Oregon
- Washington County
- Tigard
- 97223
- Tigard Triangle
- 7530 SW Cherry Dr
