Gorgeous home located on the # 4 tee box at the Hideout. This well kept home features a large landscaped lot that includes 1 plus acre of land for plenty of space, a sprinkler system, a rain water catch system with two 1200 gallon tanks, fire pit and numerous porches. The interior of the home features a large vaulted ceiling in the living room with a open concept floor plan. The kitchen is equipped with high end appliances to include a 6 burner
gas range with double ovens & a griddle, large refrigerator & ice maker. A large island with with granite countertop provides ample space for cooking and family gatherings the kitchen offers plenty of storage & a large pantry for all your cooking needs. The primary bedroom offers a sitting area with double vanities and a large walk in closet. A screened in porch is just off the kitchen that offers two bbq grills, a sink and a fireplace ideal for gatherings and all your outdoor grilling needs. The property also features a safe room and a generator.
Sold
Price Unknown
7530 Safe Harbor Dr, Brownwood, TX 76801
4beds
2,933sqft
Single Family Residence
Built in 2019
1.07 Acres Lot
$767,800 Zestimate®
$--/sqft
$3,205 Estimated rent
Home value
$767,800
Estimated sales range
Not available
$3,205/mo
Zestimate® history
Owner options
List your home for rent
$3,205/mo
Rent Zestimate®
Find your next renter with Zillow Rental Manager. Plus, with online applications, you can quickly screen prospective tenants – for free.
$3,205/mo
Rent Zestimate®
Refinance and save
$1,836/mo
Est. payment
Refinancing to a lower rate could help reduce your monthly payments and save thousands over the life of the loan.
$1,836/mo
Est. payment
Explore your selling options
Work with a Zillow partner agent
Leverage their expertise and Zillow's premium Showcase listings to get your home seen by more buyers.
Get startedList with your own agent
Get your home in front of millions of buyers by listing it on Zillow.
Learn how to do itSell it yourself
Take full control of how buyers see your home on Zillow by listing For Sale by Owner (FSBO).
List your homeWhat's special
Open concept floor planNumerous porchesPlenty of storageLarge walk in closetLarge landscaped lotDouble vanitiesFire pit
Zillow last checked:
Listing updated:
Listed by:
Jeremy Stegemoller 0462353 325-646-5656,
Donnie Stegemoller, REALTORS® 325-646-5656
Bought with:
Christy Meinecke
Texas Goldstar Real Estate
Source: NTREIS,MLS#: 21151222
Facts & features
Interior
Bedrooms & bathrooms
- Bedrooms: 4
- Bathrooms: 4
- Full bathrooms: 3
- 1/2 bathrooms: 1
Primary bedroom
- Features: Built-in Features, Ceiling Fan(s), Dual Sinks, Double Vanity, Sitting Area in Primary, Walk-In Closet(s)
- Level: First
- Dimensions: 0 x 0
Bedroom
- Features: Ceiling Fan(s)
- Level: First
- Dimensions: 0 x 0
Bedroom
- Features: Ceiling Fan(s)
- Level: First
- Dimensions: 0 x 0
Bedroom
- Features: Ceiling Fan(s)
- Level: First
- Dimensions: 0 x 0
Living room
- Level: First
- Dimensions: 0 x 0
Living room
- Level: First
- Dimensions: 0 x 0
Heating
- Central, Electric, Fireplace(s), Heat Pump, Propane
Cooling
- Central Air, Ceiling Fan(s), Electric, Zoned
Appliances
- Included: Dishwasher, Gas Cooktop, Disposal, Ice Maker, Refrigerator
Features
- Cathedral Ceiling(s), Decorative/Designer Lighting Fixtures, Double Vanity, Eat-in Kitchen, Granite Counters, Kitchen Island, Open Floorplan, Pantry, Walk-In Closet(s), Wired for Sound
- Flooring: Ceramic Tile
- Has basement: No
- Number of fireplaces: 2
- Fireplace features: Living Room, Insert
Interior area
- Total interior livable area: 2,933 sqft
Property
Parking
- Total spaces: 3
- Parking features: Additional Parking, Aggregate, Asphalt, Golf Cart Garage, Gravel
- Attached garage spaces: 3
Features
- Levels: One
- Stories: 1
- Patio & porch: Covered
- Exterior features: Barbecue, Fire Pit, Gas Grill, Outdoor Grill, Outdoor Kitchen, Rain Barrel/Cistern(s), Rain Gutters
- Pool features: None
- Fencing: Wrought Iron
Lot
- Size: 1.07 Acres
- Features: Cleared, Interior Lot, Landscaped, On Golf Course
Details
- Additional structures: Outdoor Kitchen
- Parcel number: 20043756
- Other equipment: Generator
Construction
Type & style
- Home type: SingleFamily
- Property subtype: Single Family Residence
- Attached to another structure: Yes
Materials
- Rock, Stone, Stucco
- Foundation: Slab
- Roof: Composition
Condition
- Year built: 2019
Utilities & green energy
- Sewer: Private Sewer
- Water: Community/Coop
- Utilities for property: Sewer Available, Water Available
Community & HOA
Community
- Features: Community Mailbox
- Subdivision: Kings Point Cove
HOA
- Has HOA: Yes
- Services included: Sewer
- HOA fee: $1,836 annually
- HOA name: Goodwin & Co
- HOA phone: 855-289-6007
Location
- Region: Brownwood
Financial & listing details
- Tax assessed value: $682,220
- Annual tax amount: $9,835
- Date on market: 1/12/2026
- Cumulative days on market: 229 days
- Listing terms: Cash,Conventional,1031 Exchange
Price history
| Date | Event | Price |
|---|---|---|
| 3/25/2026 | Sold | -- |
Source: NTREIS #21151222 Report a problem | ||
| 3/10/2026 | Pending sale | $825,000$281/sqft |
Source: NTREIS #21151222 Report a problem | ||
| 2/26/2026 | Contingent | $825,000$281/sqft |
Source: NTREIS #21151222 Report a problem | ||
| 1/12/2026 | Listed for sale | $825,000+3.1%$281/sqft |
Source: NTREIS #21151222 Report a problem | ||
| 12/23/2025 | Listing removed | $799,900$273/sqft |
Source: NTREIS #20975502 Report a problem | ||
| 12/16/2025 | Listed for sale | $799,900$273/sqft |
Source: NTREIS #20975502 Report a problem | ||
| 10/2/2025 | Contingent | $799,900$273/sqft |
Source: NTREIS #20975502 Report a problem | ||
| 8/26/2025 | Price change | $799,900-3%$273/sqft |
Source: NTREIS #20975502 Report a problem | ||
| 6/20/2025 | Listed for sale | $825,000$281/sqft |
Source: NTREIS #20975502 Report a problem | ||
| 11/22/2024 | Sold | -- |
Source: NTREIS #20664032 Report a problem | ||
| 10/29/2024 | Pending sale | $825,000$281/sqft |
Source: NTREIS #20664032 Report a problem | ||
| 10/18/2024 | Contingent | $825,000$281/sqft |
Source: NTREIS #20664032 Report a problem | ||
| 7/12/2024 | Listed for sale | $825,000$281/sqft |
Source: NTREIS #20664032 Report a problem | ||
Public tax history
| Year | Property taxes | Tax assessment |
|---|---|---|
| 2025 | $9,836 +112.2% | $682,220 +23.5% |
| 2024 | $4,634 -3.5% | $552,498 +10% |
| 2023 | $4,805 -24.1% | $502,271 +10% |
| 2022 | $6,334 | $456,610 +8.1% |
| 2021 | -- | $422,580 +136.5% |
| 2020 | -- | $178,650 +275.8% |
| 2018 | -- | $47,540 +21.1% |
| 2017 | -- | $39,250 +69.3% |
| 2016 | -- | $23,190 +18.1% |
| 2015 | -- | $19,640 +22.1% |
| 2014 | -- | $16,080 |
Find assessor info on the county website
Neighborhood: 76801
Nearby homes
- $--3 bd2 ba1.4k sqft7534 Safe Harbor Dr, Brownwood, TX 76801Sold

- $29,5000.36 AcresSafe Harbor Dr #2, Brownwood, TX 76801Lot/Land
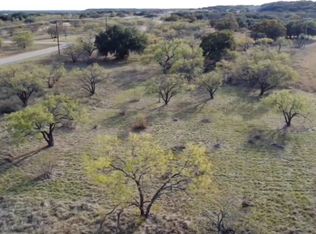
- $30,0000.29 AcresLOT 923 Safe Harbor Dr, Brownwood, TX 76801Lot/Land

- $15,0000.37 AcresTbd Safe Harbor Dr, Brownwood, TX 76801Lot/Land

- $--0.42 AcresTbd Safe Harbor Dr, Brownwood, TX 76801Off Market
- $36,610-- bd-- ba-- sqft7512 Safe Harbor Dr, Brownwood, TX 76801Off Market
- $18,00010,018.8 Square FeetLOT 667 Lanyard Way, Brownwood, TX 76801Lot/Land
- $15,360-- bd-- ba-- sqft7669 Feather Bay Dr, Brownwood, TX 76801Off Market
Nearby schools
GreatSchools rating
- 3/10Northwest Elementary SchoolGrades: PK-5Distance: 6.2 mi
- 6/10Brownwood Middle SchoolGrades: 7-8Distance: 9.6 mi
- 4/10Brownwood High SchoolGrades: 9-12Distance: 8.5 mi
Schools provided by the listing agent
- Elementary: Northwest
- Middle: Brownwood
- District: Brownwood ISD
Source: NTREIS. This data may not be complete. We recommend contacting the local school district to confirm school assignments for this home.
- Texas
- Brown County
- Brownwood
- 76801
- 7530 Safe Harbor Dr
Nearby cities
Nearby neighborhoods
Nearby zip codes
Other Brownwood Topics
