Welcome to 7530 Scenic Hills Road, sitting on 1.62 acres on the outskirts of Bismarck.
Built with insulated concrete form (ICF) construction, this home is designed for efficiency and durability. You'll notice comfort right away with in-floor heat throughout the entire home, including the garage, along with natural gas forced air heat and central air conditioning.
Inside, you'll find custom knotty alder cabinets, trim, and doors throughout that give the home a warm, high-quality feel. The kitchen features granite countertops and an oversized island with storage on the backside, making it great for both everyday use and entertaining. The living room includes an electric fireplace with built-in storage underneath, and surround sound carries through the living room and kitchen, with additional speakers out on the back patio.
The primary bedroom is thoughtfully separated from the other two bedrooms, offering a private retreat. The primary bath includes a tile shower and a soaker tub. There's also a flex space that works well as an office, storage, or whatever fits your needs.
Additional features include Pella windows, a high-efficiency boiler system in a stainless steel vessel with recirculating hot water lines, LP SmartSide siding, and Landmark 25-year shingles for long-term durability.
Overall, this is a well-built home on 1.62 acres that combines privacy, function, and quality construction throughout.
Sold
Price Unknown
7530 Scenic Hills Rd, Bismarck, ND 58503
3beds
1,962sqft
Single Family Residence
Built in 2020
1.62 Acres Lot
$602,000 Zestimate®
$--/sqft
$2,816 Estimated rent
Home value
$602,000
$560,000 - $650,000
$2,816/mo
Zestimate® history
Owner options
List your home for rent
$2,816/mo
Rent Zestimate®
Find your next renter with Zillow Rental Manager. Plus, with online applications, you can quickly screen prospective tenants – for free.
$2,816/mo
Rent Zestimate®
Refinance and save
Refinancing to a lower rate could help reduce your monthly payments and save thousands over the life of the loan.
Explore your selling options
Work with a Zillow partner agent
Leverage their expertise and Zillow's premium Showcase listings to get your home seen by more buyers.
Get startedList with your own agent
Get your home in front of millions of buyers by listing it on Zillow.
Learn how to do itSell it yourself
Take full control of how buyers see your home on Zillow by listing For Sale by Owner (FSBO).
List your homeWhat's special
Granite countertopsLp smartside sidingPella windowsCentral air conditioning
Zillow last checked:
Listing updated:
Listed by:
Beth M Ivesdal 701-214-7379,
CENTURY 21 Morrison Realty
Bought with:
AMY D HULLET, 7214
CENTURY 21 Morrison Realty
Source: Great North MLS,MLS#: 4025101
Facts & features
Interior
Bedrooms & bathrooms
- Bedrooms: 3
- Bathrooms: 3
- Full bathrooms: 2
- 1/2 bathrooms: 1
Primary bedroom
- Level: Main
Bedroom 2
- Level: Main
Bedroom 3
- Level: Main
Primary bathroom
- Level: Main
Bathroom 2
- Level: Main
Bathroom 3
- Level: Main
Dining room
- Level: Main
Kitchen
- Level: Main
Laundry
- Level: Main
Living room
- Level: Main
Heating
- Radiant Floor
Cooling
- Central Air
Appliances
- Included: Dishwasher, Dryer, Electric Range, Microwave Hood, Refrigerator, Washer
Features
- Ceiling Fan(s), Primary Bath
- Flooring: Vinyl, Carpet
- Windows: Window Treatments
- Basement: None
- Number of fireplaces: 1
- Fireplace features: Living Room
Interior area
- Total structure area: 1,962
- Total interior livable area: 1,962 sqft
- Finished area above ground: 1,962
- Finished area below ground: 0
Property
Parking
- Total spaces: 3
- Parking features: Workshop in Garage, Driveway, Attached
- Attached garage spaces: 3
Features
- Levels: One
- Stories: 1
- Exterior features: Smart Doorbell
- Fencing: None
Lot
- Size: 1.62 Acres
- Dimensions: 1.62
- Features: Rectangular Lot
Details
- Additional structures: Shed(s)
- Parcel number: 32139793905030
Construction
Type & style
- Home type: SingleFamily
- Property subtype: Single Family Residence
Materials
- ICFs (Insulated Concrete Forms)
- Foundation: Slab
- Roof: Shingle
Condition
- New construction: No
- Year built: 2020
Utilities & green energy
- Sewer: Septic Tank
- Water: Rural
- Utilities for property: Natural Gas Connected, Cable Connected, Electricity Connected, Fiber Optic Connected
Community & HOA
Community
- Subdivision: Country Hills
HOA
- Services included: None
Location
- Region: Bismarck
Financial & listing details
- Tax assessed value: $419,700
- Annual tax amount: $1,459
- Date on market: 5/1/2026
- Listing terms: VA Loan,Cash,Conventional
- Electric utility on property: Yes
- Road surface type: Paved
Price history
| Date | Event | Price |
|---|---|---|
| 7/13/2026 | Sold | -- |
Source: Great North MLS #4025101 Report a problem | ||
| 5/28/2026 | Pending sale | $636,000$324/sqft |
Source: Great North MLS #4025101 Report a problem | ||
| 5/15/2026 | Price change | $636,000-2%$324/sqft |
Source: Great North MLS #4025101 Report a problem | ||
| 5/1/2026 | Listed for sale | $649,000$331/sqft |
Source: Great North MLS #4025101 Report a problem | ||
| 3/2/2020 | Sold | -- |
Source: Public Record Report a problem | ||
Public tax history
| Year | Property taxes | Tax assessment |
|---|---|---|
| 2025 | $2,504 -9.6% | $209,850 +6.8% |
| 2024 | $2,770 +12.1% | $196,450 +8% |
| 2023 | $2,471 +0.3% | $181,850 +7.7% |
| 2022 | $2,464 +471.6% | $168,800 +3.8% |
| 2021 | $431 | $162,550 +568.9% |
| 2020 | -- | $24,300 |
| 2019 | $420 -2.3% | $24,300 |
| 2018 | $430 | $24,300 |
| 2017 | -- | $24,300 |
| 2016 | $371 | $24,300 |
Find assessor info on the county website
Neighborhood: 58503
Nearby homes
- $470,800-- bd-- ba1.4k sqft7516 Scenic Hills Rd, Bismarck, ND 58503Off Market
- $452,7001.85 acres7549 Scenic Hills Rd, Bismarck, ND 58503Off Market
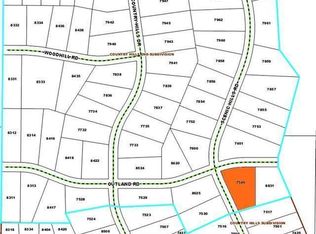
- $654,200-- bd-- ba1.7k sqft7500 Scenic Hills Rd, Bismarck, ND 58503Off Market
- $--1.56 acresLOT 12 Scenic Hills Rd, Bismarck, ND 58503Off Market
- $22,700-- bd-- ba-- sqft7507 Country Hills Dr, Bismarck, ND 58503Off Market
- $698,100-- bd-- ba1.5k sqft7437 Country Hills Dr, Bismarck, ND 58503Off Market
- $699,100-- bd-- ba1.9k sqft8625 Outland Rd, Bismarck, ND 58503Off Market
- $23,000-- bd-- ba-- sqft7523 Country Hills Dr, Bismarck, ND 58503Off Market
Nearby schools
GreatSchools rating
- 7/10Silver Ranch Elementary SchoolGrades: K-5Distance: 3.2 mi
- 6/10Simle Middle SchoolGrades: 6-8Distance: 6.9 mi
- 5/10Legacy High SchoolGrades: 9-12Distance: 4.8 mi
Schools provided by the listing agent
- Elementary: Silver Ranch
- Middle: Simle
- High: Legacy High
Source: Great North MLS. This data may not be complete. We recommend contacting the local school district to confirm school assignments for this home.
- North Dakota
- Burleigh County
- Bismarck
- 58503
- 7530 Scenic Hills Rd
