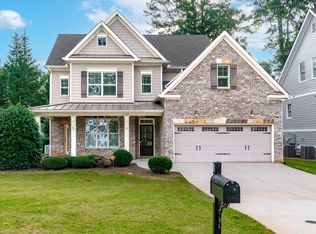
Welcome Home to Modern Luxury in the Heart of Sandy Springs! This Stunning, Newly renovated ranch home on a Full basement offers the perfect blend of modern design, luxurious finishes, and timeless comfort, it's practically a Brand-new build, rebuilt down to the studs! Everything is NEW, including: Brand-New Roof (10-Year Transferable Warranty) New HVAC System, New Tankless Water Heater
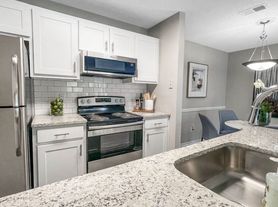
Situated on approximately 2 acres of land, this expansive home features 6 bedrooms and 5.5 bathrooms, Fully Functional Kitchens,This Home offers endless possibilities for family living, entertaining, or multi-generational use. From the moment you arrive, you'll be captivated by the gorgeous curb appeal a custom Cypress wood plank garage door, inviting front arbor entrance with wood posts, shiplap accents, and recessed lighting create a warm and elegant welcome.Step inside to a bright open-concept layout that flows seamlessly into an oversized great room with cathedral ceilings, a modern fireplace with stunning tile backsplash, and floating bookshelves. Entertain with ease at the full wet bar right off the great room! Enjoy hosting in the spacious dining room featuring double tray ceilings and elegant crown molding throughout. The gourmet kitchen is a showstopper, complete with quartz countertops, a large island with built-in microwave, stainless steel appliances, a custom vent hood, and sleek white cabinetry. Down the hallway awaits your luxurious primary suite, highlighted by double tray ceilings, a huge walk-in closet with custom built-ins, and a spa-inspired master bath featuring an oversized tiled shower, double vanities, and a separate soaking tub. The secondary bedrooms on the main level are spacious and bright, connected by a convenient Jack-and-Jill bathroom. The fully finished basement offers incredible versatility, including a second full kitchen with stainless steel appliances and backsplash, a large entertainment room with dual ceiling fans, and three oversized bedrooms with French door walkout access to the backyard. Each bath showcases beautiful tile work and modern vanities.Step outside to a massive, level backyard, ready to be transformed into your dream outdoor oasis with plenty of room for a pool! Every system and component in this home is brand new for years of worry-free living. This massive Layout of a Home is perfect for an In-Law Suit due to the Large Basement & Rental Income opportunities! Located in an excellent school district, close to shopping, parks, and major interstates, this property combines luxury, convenience, and peace of mind in one perfect package. (NO HOA)
Listings identified with the FMLS IDX logo come from FMLS and are held by brokerage firms other than the owner of this website. The listing brokerage is identified in any listing details. Information is deemed reliable but is not guaranteed. 2026 First Multiple Listing Service, Inc.
House for rent
Singlefamily
Available now
No pets
Air conditioner, central air, zoned
In unit laundry
Garage parking
Central, natural gas
What's special
- 125 days |
- -- |
- -- |
Zillow last checked:
Listing updated:
Travel times

Let’s turn your rent into credit progress
Build credit history with every on-time payment and get credit for the payment you’re already making.
Facts & features
Interior
Bedrooms & bathrooms
- Bedrooms: 6
- Bathrooms: 5
- Full bathrooms: 4
- 1/2 bathrooms: 1
Rooms
- Room types: Basement, Bathroom, Bonus Room, Family Room
Heating
- Central, Natural Gas
Cooling
- Air Conditioner, Central Air, Zoned
Appliances
- Included: Dishwasher, Dryer, Garbage Disposal, Gas Range, Microwave Oven, Range Hood, Tankless Water Heater, Washer
- Laundry: In Unit, Laundry Room, Main Level
Features
- Bar, Bookcases, Cathedral Ceiling(s), Crown Molding, Entrance Foyer, High Ceilings, High Ceilings 10 ft Lower, High Ceilings 10 ft Main, Storage, Tray Ceiling(s), Walk In Closet, Walk-In Closet(s), Wet Bar
- Flooring: Hardwood
- Has basement: Yes
- Has fireplace: Yes
Interior area
- Total interior livable area: 5,112 sqft
Video & virtual tour
Property
Parking
- Parking features: Driveway, Garage, Open, Private
- Has garage: Yes
- Has uncovered spaces: Yes
- Details: Contact manager
Features
- Stories: 2
- Exterior features: Basement, Entrance Foyer, Garden, Near Schools, Near Shopping, Near Trails/Greenway, No Dock, Private Yard, Rain Gutters
- Pool features: Contact manager
Lot
- Features: Back Yard, Cleared, Garden, Landscaped, Level
Details
- Additional structures: Garage(s)
- Parcel number: 06031000010092
Construction
Type & style
- Home type: SingleFamily
- Architectural style: Ranch Rambler
- Property subtype: SingleFamily
Materials
- Roof: Composition
Condition
- Year built: 1978
Community & HOA
Community
- Features: Park, Sidewalks
Location
- Region: Sandy Springs
Financial & listing details
- Lease term: 12 Months
Nearby apartments for rent

Price history
| Date | Event | Price |
|---|---|---|
| 9/14/2026 | Listing removed | $999,900$196/sqft |
Source:  GAMLS #10823102 Report a problem GAMLS #10823102 Report a problem | ||
| 8/14/2026 | Price change | $999,900-2.4%$196/sqft |
Source: GAMLS #10823102 Report a problem | ||
| 8/11/2026 | Listed for sale | $1,025,000$201/sqft |
Source:  FMLS GA #7819235 Report a problem FMLS GA #7819235 Report a problem | ||
| 8/4/2026 | Listing removed | $1,025,000$201/sqft |
Source: GAMLS #10758212 Report a problem | ||
| 7/27/2026 | Price change | $1,025,000-6.7%$201/sqft |
Source: FMLS GA #7765195 Report a problem | ||
| 7/20/2026 | Price change | $6,500-5.8%$1/sqft |
Source: FMLS GA #7785548 Report a problem | ||
| 7/10/2026 | Price change | $1,099,000-0.1%$215/sqft |
Source: FMLS GA #7765195 Report a problem | ||
| 6/26/2026 | Price change | $1,100,000-2.2%$215/sqft |
Source: FMLS GA #7765195 Report a problem | ||
| 6/26/2026 | Price change | $6,900-8%$1/sqft |
Source: FMLS GA #7785548 Report a problem | ||
| 6/18/2026 | Price change | $7,500-11.8%$1/sqft |
Source: FMLS GA #7785548 Report a problem | ||
| 6/18/2026 | Price change | $1,125,000-2.2%$220/sqft |
Source: GAMLS #10758212 Report a problem | ||
| 6/14/2026 | Price change | $8,500-10.5%$2/sqft |
Source: FMLS GA #7785548 Report a problem | ||
| 6/10/2026 | Listed for rent | $9,500$2/sqft |
Source: FMLS GA #7785548 Report a problem | ||
| 5/18/2026 | Price change | $1,150,000-4.1%$225/sqft |
Source: GAMLS #10758212 Report a problem | ||
| 5/13/2026 | Price change | $1,199,000-0.1%$235/sqft |
Source: GAMLS #10758212 Report a problem | ||
| 5/12/2026 | Price change | $1,200,000-1.6%$235/sqft |
Source: GAMLS #10758212 Report a problem | ||
| 5/11/2026 | Price change | $1,219,900-1.6%$239/sqft |
Source: GAMLS #10758212 Report a problem | ||
| 5/6/2026 | Listed for sale | $1,239,900-3.1%$243/sqft |
Source: FMLS GA #7765195 Report a problem | ||
| 4/21/2026 | Listing removed | $1,279,000$250/sqft |
Source: GAMLS #10694695 Report a problem | ||
| 3/23/2026 | Price change | $1,279,000-1.5%$250/sqft |
Source: FMLS GA #7721618 Report a problem | ||
| 2/19/2026 | Listed for sale | $1,299,000-3.8%$254/sqft |
Source: FMLS GA #7721618 Report a problem | ||
| 2/9/2026 | Listing removed | $1,349,900$264/sqft |
Source: GAMLS #10669230 Report a problem | ||
| 2/3/2026 | Price change | $1,349,900-3.6%$264/sqft |
Source: FMLS GA #7701525 Report a problem | ||
| 1/28/2026 | Price change | $1,399,900-4.1%$274/sqft |
Source: GAMLS #10669230 Report a problem | ||
| 1/27/2026 | Listed for sale | $1,459,000+143.2%$285/sqft |
Source: FMLS GA #7701525 Report a problem | ||
| 3/15/2024 | Sold | $599,900+13.4%$117/sqft |
Source: GAMLS #10195417 Report a problem | ||
| 2/17/2022 | Sold | $529,000+202.3%$103/sqft |
Source: Public Record Report a problem | ||
| 5/30/1997 | Sold | $175,000$34/sqft |
Source: Public Record Report a problem | ||