Welcome to 7530 NC 208 Hwy., a true gem nestled in the scenic beauty of Madison County! This 4 bedroom brick home is overlooking the prestigious Little Laurel River. Perfectly positioned on a large flat well-manicured yard of a sprawling 36+ acres that borders the US Forest. The backyard features an oversized canning house, covered porch creating a private oasis where you can enjoy your morning coffee w/ family, friends & pets. Enjoy a short drive to the Allen Gap trail head of the Appalachian Trail for many miles of hiking. Inside of the home you will find a split bedroom plan, spacious kitchen that is open to the dining room, family & living room. The attic offers a lot of storage possibilities! This property was once a family ran trout farm! This property offers so many possibilities to update and make it your own. There is a portion of the house that has hardwood flooring underneath the carpet per the owner. Less than 20 mins to Hot Springs, Approx. 30 minutes or less to Marshall and Downtown Greeneville, TN.
Under contract-show
$449,900
7530 State Highway 208, Marshall, NC 28753
4beds
2,412sqft
Single Family Residence
Built in 1969
36.1 Acres Lot
$-- Zestimate®
$187/sqft
$-- HOA
What's special
Split bedroom planLarge flat well-manicured yard
- 82 days |
- 215 |
- 2 |
Zillow last checked:
Listing updated:
Listed by:
Becky Hollifield bhollifieldandco@gmail.com,
Hollifield & Company Properties Inc.
Source: Canopy MLS as distributed by MLS GRID,MLS#: 4376119
Facts & features
Interior
Bedrooms & bathrooms
- Bedrooms: 4
- Bathrooms: 4
- Full bathrooms: 2
- 1/2 bathrooms: 2
- Main level bedrooms: 4
Primary bedroom
- Level: Main
Bedroom s
- Level: Main
Bedroom s
- Level: Main
Bedroom s
- Level: Main
Bathroom full
- Level: Main
Bathroom full
- Level: Main
Bathroom half
- Level: Main
Bathroom half
- Level: Main
Den
- Level: Main
Dining room
- Level: Main
Laundry
- Level: Main
Living room
- Level: Main
Heating
- Central, Heat Pump, Oil, Propane
Cooling
- Ceiling Fan(s), Central Air, Electric
Appliances
- Included: Dishwasher, Electric Cooktop, Electric Water Heater, Exhaust Hood, Refrigerator with Ice Maker, Wall Oven, Washer/Dryer
- Laundry: Main Level
Features
- Breakfast Bar, Built-in Features, Storage
- Flooring: Carpet, Linoleum
- Doors: French Doors, Storm Door(s)
- Windows: Insulated Windows
- Has basement: No
- Attic: Permanent Stairs,Walk-In
- Fireplace features: Den, Wood Burning Stove
Interior area
- Total structure area: 2,412
- Total interior livable area: 2,412 sqft
- Finished area above ground: 2,412
- Finished area below ground: 0
Property
Parking
- Total spaces: 3
- Parking features: Detached Carport, Driveway, Attached Garage, Garage Door Opener, Garage Faces Side, Garage on Main Level
- Attached garage spaces: 1
- Carport spaces: 2
- Covered spaces: 3
- Has uncovered spaces: Yes
Features
- Levels: One
- Stories: 1
- Patio & porch: Covered, Front Porch, Rear Porch
- Exterior features: Storage
- Has view: Yes
- View description: Long Range, Mountain(s), Water
- Has water view: Yes
- Water view: Water
- Waterfront features: None, Creek, Creek/Stream
- Body of water: Laurel River
Lot
- Size: 36.1 Acres
- Features: Adjoins Forest, Cleared, Hilly, Level, Rolling Slope, Wooded
Details
- Additional structures: Workshop
- Additional parcels included: 8883-83-6809
- Parcel number: 8883739506
- Zoning: R
- Special conditions: Standard
- Horse amenities: Pasture
Construction
Type & style
- Home type: SingleFamily
- Architectural style: Ranch
- Property subtype: Single Family Residence
Materials
- Brick Full, Vinyl
- Foundation: Crawl Space
Condition
- New construction: No
- Year built: 1969
Utilities & green energy
- Sewer: Septic Installed
- Water: Well
- Utilities for property: Electricity Connected, Fiber Optics
Community & HOA
Community
- Features: None
- Security: Carbon Monoxide Detector(s), Smoke Detector(s)
- Subdivision: None
Location
- Region: Marshall
- Elevation: 2000 Feet
Financial & listing details
- Price per square foot: $187/sqft
- Tax assessed value: $184,914
- Date on market: 5/1/2026
- Cumulative days on market: 82 days
- Listing terms: Cash,Conventional,FHA,USDA Loan,VA Loan
- Electric utility on property: Yes
- Road surface type: Gravel, Paved
Estimated market value
Not available
Estimated sales range
Not available
$3,110/mo
Price history
| Date | Event | Price |
|---|---|---|
| 5/1/2026 | Listed for sale | $449,900-10%$187/sqft |
Source:  Canopy MLS as distributed by MLS GRID #4376119 Report a problem Canopy MLS as distributed by MLS GRID #4376119 Report a problem | ||
| 10/2/2025 | Listing removed | $499,900$207/sqft |
Source: Canopy MLS as distributed by MLS GRID #4241127 Report a problem | ||
| 4/22/2025 | Price change | $499,900-2.9%$207/sqft |
Source: Canopy MLS as distributed by MLS GRID #4241127 Report a problem | ||
| 4/1/2025 | Listed for sale | $514,9950%$214/sqft |
Source: Canopy MLS as distributed by MLS GRID #4241127 Report a problem | ||
| 10/7/2024 | Listing removed | $515,000$214/sqft |
Source: Canopy MLS as distributed by MLS GRID #4126166 Report a problem | ||
| 8/23/2024 | Price change | $515,000-2.8%$214/sqft |
Source: Canopy MLS as distributed by MLS GRID #4126166 Report a problem | ||
| 7/3/2024 | Price change | $530,000-3.6%$220/sqft |
Source: Canopy MLS as distributed by MLS GRID #4126166 Report a problem | ||
| 4/6/2024 | Listed for sale | $550,000-8.3%$228/sqft |
Source: Canopy MLS as distributed by MLS GRID #4126166 Report a problem | ||
| 11/1/2023 | Listing removed | -- |
Source: Canopy MLS as distributed by MLS GRID #4019949 Report a problem | ||
| 9/6/2023 | Price change | $599,985-6.2%$249/sqft |
Source: Canopy MLS as distributed by MLS GRID #4019949 Report a problem | ||
| 7/13/2023 | Price change | $639,900-1.6%$265/sqft |
Source: Canopy MLS as distributed by MLS GRID #4019949 Report a problem | ||
| 4/14/2023 | Listed for sale | $650,000$269/sqft |
Source: Canopy MLS as distributed by MLS GRID #CAR4019949 Report a problem | ||
Public tax history
| Year | Property taxes | Tax assessment |
|---|---|---|
| 2018 | -- | -- |
Find assessor info on the county website
Monthly payment
Est. payment
Payment breakdown
Explore the cost of this home by adjusting the details. Changes won't be saved.Climate risks
Neighborhood: 28753
Getting around
0 / 100
Car-DependentNearby schools
GreatSchools rating
- 5/10Hot Springs Elementary SchoolGrades: K-5Distance: 7.4 mi
- 5/10Madison Middle SchoolGrades: 6-8Distance: 10.2 mi
- 6/10Madison Early College High SchoolGrades: 9-12Distance: 12.5 mi
Schools provided by the listing agent
- Elementary: Brush Creek
- Middle: Madison
- High: Madison
Source: Canopy MLS as distributed by MLS GRID. This data may not be complete. We recommend contacting the local school district to confirm school assignments for this home.
- $440,937-- bd2 ba1.9k sqft7530 State Highway 208 #75, Marshall, NC 28753Off Market
- $454,6004 bd4 ba2.3k sqft7530 Nc 208 Hwy, Marshall, NC 28753Off Market
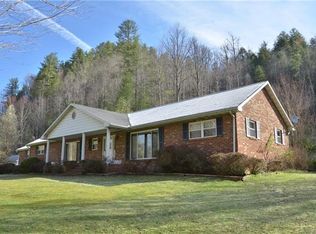
- $316,900-- bd2 ba1.9k sqft7530-7532 State Highway 208, Marshall, NC 28753Off Market
- $--27 Acres7627 State Highway 208, Marshall, NC 28753Off Market

- $409,700-- bd2 ba1.8k sqft7405 State Highway 208, Marshall, NC 28753Off Market
- $236,100-- bd1 ba1.1k sqft7375 State Highway 208, Marshall, NC 28753Off Market
- $120,583-- bd2 ba1.2k sqft7237 State Highway 208, Marshall, NC 28753Off Market
- $254,200-- bd1 ba1.2k sqft7847 State Highway 208, Marshall, NC 28753Off Market
A local agent can set up tours, give advice and negotiate with sellers.
Similar homes
- $450,0004 bd2 ba2.1k sqft120 Lillie Ln, Marshall, NC 28753For Sale
 MLS ID #4373947, Crystal Garland, RE/MAX RESULTS. Canopy MLS as distributed by MLS GRID
 - $500,0002 bd3 ba2k sqft553 Morgan Branch Rd, Marshall, NC 28753For Sale
 MLS ID #4400698, Diane Simmons, EXP Realty LLC. Canopy MLS as distributed by MLS GRID
 - $500,0002 bd3 ba1.5k sqft284 Paul Gosnell Rd, Marshall, NC 28753For Sale
 MLS ID #4400668, Diane Simmons, EXP Realty LLC. Canopy MLS as distributed by MLS GRID
 - $405,0002 bd2 ba2k sqft2879 Chandler Creek Rd, Mars Hill, NC 28754For Sale
 MLS ID #4404157, James Lockwood, Keller Williams Professionals. Canopy MLS as distributed by MLS GRID
 - $425,0004 bd2 ba2.1k sqft1145 Woolyshot Branch Rd, Hot Springs, NC 28743For SaleMLS ID #4295648, Krystal Hollis, Patton Allen Real Estate LLC. Canopy MLS as distributed by MLS GRID
- $300,0003 bd3 ba2k sqft637 Fisher Ln, Marshall, NC 28753For SaleMLS ID #4396966, Leslie Osborne Quinn, Blue Ridge Properties Group. Canopy MLS as distributed by MLS GRID
- $424,9993 bd4 ba2.1k sqft1985 Poplar Springs Rd, Greeneville, TN 37743For Sale
 MLS ID #3278455, Sarah Williams. RealTracs MLS as distributed by MLS GRID
 - $600,0003 bd4 ba2.1k sqft600 Charisma Dr, Marshall, NC 28753For SaleMLS ID #4257073, Frank Day, Unique: A Real Estate Collective. Canopy MLS as distributed by MLS GRID
- $450,0004 bd2 ba2.3k sqft115 Freeman Silvers Rd, Erwin, TN 37650For Sale
 MLS ID #711502, Jamey Southerland, Keller Williams Properties. Lakeway Area AOR
 - $600,0004 bd3 ba3k sqft80 Sunset Dr, Marshall, NC 28753For SaleMLS ID #4362986, Kristin Schoonover, Dash Carolina. Canopy MLS as distributed by MLS GRID
- $450,0004 bd1 ba2.1k sqft4389 Old Asheville Hwy, Flag Pond, TN 37657For SaleMLS ID #9997215, Kelsey Bartley. TVRMLS
- $459,9004 bd3 ba2.2k sqft595 E Allens Bridge Rd, Greeneville, TN 37743For SaleMLS ID #9995743, Michael McNeese. TVRMLS
- $475,0003 bd3 ba2k sqft343 Chestnut Village Vlg #11 & 12, Mars Hill, NC 28754For SaleMLS ID #4366184, Todd Smith, Open Skies Realty, LLC. Canopy MLS as distributed by MLS GRID
- $565,0003 bd3 ba2.1k sqft1091 Windswept Ridge Rd, Marshall, NC 28753For SaleMLS ID #4393811, Alan Cuthbertson, Century 21 Foley Realty. Canopy MLS as distributed by MLS GRID
- $425,0003 bd1 ba1.5k sqft285 Greystone Rd, Greeneville, TN 37743For SaleMLS ID #9988471, Michael McNeese. TVRMLS
- $314,0002 bd2 ba1.7k sqft2650 Secluded Valley Rd, Marshall, NC 28753For SaleMLS ID #4324668, Ann Harold, French Broad Real Estate Co.. Canopy MLS as distributed by MLS GRID
- $450,0002 bd2 ba1.3k sqft285 Glenaire Dr, Mars Hill, NC 28754For SaleMLS ID #4380498, David Stephens, NextHome Mountain Horizons. Canopy MLS as distributed by MLS GRID
- $599,0004 bd2 ba2.5k sqft77 Paradise Rdg, Marshall, NC 28753For SaleMLS ID #4381435, Marie Reed, Keller Williams Professionals. Canopy MLS as distributed by MLS GRID
- $525,0003 bd2 ba2.3k sqft101 Oak Ridge Ct, Mars Hill, NC 28754For SaleMLS ID #4381785, Carrie Lee Hoffman, RE/MAX Executive. Canopy MLS as distributed by MLS GRID
- $599,0003 bd3 ba2.2k sqft7835 Us Highway 23, Mars Hill, NC 28754For SaleMLS ID #4395357, Tina Jones, Hollifield & Company Properties Inc.. Canopy MLS as distributed by MLS GRID
