“The Big Red House” in Kewadin is a meticulously designed and cared for 2008 custom-built home, situated on 10 acres of picturesque land, just minutes from Elk and Torch Lake. Featuring 9-foot ceilings on every level creating an expansive atmosphere, complemented by abundant energy efficient windows that flood the home with natural light. The custom-designed kitchen has cherry cabinets, granite countertops, alder cutting top, new energy star appliances in 2016, and spacious pantry. Pantry was designed with the ability to convert to an elevator shaft. Hardwood floors and radiant in-floor heating throughout. Gas fireplace is set on the thermostat with 11 different zones. The main floor primary suite provides an attached sunroom with gorgeous views, along with a luxurious master bath and walk-in closet. Upstairs are two large bedrooms, a bath, and finished bonus room, perfect for additional sleeping quarters, craft room, or second office. Extra living space in the fully finished walkout basement with an office, sauna, and wet bar. A detached 24x40 two-car garage includes a craftsman wood shop and loft storage, providing plenty of room for vehicles and equipment. Enjoy picturesque views on the 3-year old covered Weathertech deck, with sundowner awning and room for a hot tub. Next to the landscaped patio is a covered porch swing, raised garden beds, and greenhouse. Well placed wells around the property provide irrigation for the extensive, thoughtfully-planned landscaping. Located within a short drive to Traverse City, it is easy to envision the lifestyle offered by this exceptional property.
Sold for $975,000
$975,000
7530 Sydney Ln, Kewadin, MI 49648
3beds
4,412sqft
Single Family Residence
Built in 2008
10.09 Acres Lot
$1,146,000 Zestimate®
$221/sqft
$3,011 Estimated rent
Home value
$1,146,000
$1.03M - $1.27M
$3,011/mo
Zestimate® history
Owner options
List your home for rent
$3,011/mo
Rent Zestimate®
Find your next renter with Zillow Rental Manager. Plus, with online applications, you can quickly screen prospective tenants – for free.
$3,011/mo
Rent Zestimate®
Refinance and save
$5,928/mo
Est. payment
Refinancing to a lower rate could help reduce your monthly payments and save thousands over the life of the loan.
$5,928/mo
Est. payment
Explore your selling options
Work with a Zillow partner agent
Leverage their expertise and Zillow's premium Showcase listings to get your home seen by more buyers.
Get startedList with your own agent
Get your home in front of millions of buyers by listing it on Zillow.
Learn how to do itSell it yourself
Take full control of how buyers see your home on Zillow by listing For Sale by Owner (FSBO).
List your homeWhat's special
Zillow last checked:
Listing updated:
Listed by:
Sally Roeser Cell:231-499-5075,
Key Realty One-TC 517-827-2120
Bought with:
Kathy Wittbrodt, 6502126294
Wittbrodt WATERSIDE PROPERTIES
Source: NGLRMLS,MLS#: 1924007
Facts & features
Interior
Bedrooms & bathrooms
- Bedrooms: 3
- Bathrooms: 4
- Full bathrooms: 3
- 1/2 bathrooms: 1
- Main level bathrooms: 2
- Main level bedrooms: 1
Rooms
- Room types: Great Room, Exercise Room, Game Room, Workshop
Primary bedroom
- Level: Main
- Dimensions: 19.67 x 14.17
Bedroom 2
- Level: Upper
- Dimensions: 19.67 x 14.67
Bedroom 3
- Level: Upper
- Dimensions: 18.75 x 14.83
Primary bathroom
- Features: Private
Dining room
- Level: Main
- Dimensions: 12.42 x 11.33
Family room
- Level: Lower
- Dimensions: 32.5 x 22.75
Kitchen
- Level: Main
- Dimensions: 12.75 x 11.75
Living room
- Level: Main
- Dimensions: 18.58 x 22.83
Heating
- Radiant Floor, Propane, Geothermal, Fireplace(s), In-floor Radiant Heating
Cooling
- Zoned
Appliances
- Included: Oven/Range, Disposal, Dishwasher, Microwave, Water Softener Owned, Washer, Dryer, Water Purifier
- Laundry: Main Level
Features
- Cathedral Ceiling(s), Bookcases, Walk-In Closet(s), Wet Bar, Pantry, Solarium/Sun Room, Breakfast Nook, Loft, Sauna, Granite Counters, Solid Surface Counters, Kitchen Island, Mud Room, Den/Study, Drywall, Central Vacuum, DSL
- Flooring: Wood
- Basement: Walk-Out Access,Daylight,Finished Rooms,Finished
- Has fireplace: Yes
- Fireplace features: Gas
Interior area
- Total structure area: 4,412
- Total interior livable area: 4,412 sqft
- Finished area above ground: 2,967
- Finished area below ground: 1,445
Property
Parking
- Total spaces: 4
- Parking features: Attached, Heated Garage, Stone
- Attached garage spaces: 4
Accessibility
- Accessibility features: Accessible Doors, Accessible Hallway(s)
Features
- Levels: One and One Half
- Stories: 1
- Patio & porch: Deck, Multi-Level Decking, Patio, Covered
- Exterior features: Garden, Rain Gutters
- Has view: Yes
- View description: Countryside View
- Waterfront features: None
Lot
- Size: 10.09 Acres
- Dimensions: 330 x 1325
- Features: Wooded-Hardwoods, Wooded, Evergreens, Rolling Slope, Landscaped, Metes and Bounds
Details
- Additional structures: Shed(s), Workshop, Second Garage, Greenhouse, Sauna
- Parcel number: 051231200530
- Zoning description: Residential,Horses Allowed,Building-Use Restrictions,Outbuildings Allowed
- Horses can be raised: Yes
Construction
Type & style
- Home type: SingleFamily
- Architectural style: Contemporary,Craftsman
- Property subtype: Single Family Residence
Materials
- Frame, Wood Siding
- Foundation: Insulated Concrete Panels
- Roof: Asphalt
Condition
- New construction: No
- Year built: 2008
Utilities & green energy
- Sewer: Private Sewer
- Water: Private
Green energy
- Energy efficient items: Energy Star Rating, Appliances, Windows
- Water conservation: Low-Flow Fixtures, Shower Head Restrictors
Community & HOA
Community
- Features: None
- Subdivision: N/A
HOA
- Services included: None
Location
- Region: Kewadin
Financial & listing details
- Price per square foot: $221/sqft
- Tax assessed value: $104,200
- Annual tax amount: $828
- Price range: $975K - $975K
- Date on market: 6/27/2024
- Cumulative days on market: 62 days
- Listing agreement: Exclusive Right Sell
- Listing terms: Conventional,Cash,FHA,VA Loan
- Ownership type: Private Owner
- Road surface type: Dirt
Price history
| Date | Event | Price |
|---|---|---|
| 8/28/2024 | Sold | $975,000$221/sqft |
Source:  NGLRMLS #1924007 Report a problem NGLRMLS #1924007 Report a problem | ||
| 7/31/2024 | Pending sale | $975,000$221/sqft |
Source: NGLRMLS #1924007 Report a problem | ||
| 6/27/2024 | Listed for sale | $975,000+150%$221/sqft |
Source: NGLRMLS #1924007 Report a problem | ||
| 6/3/2016 | Sold | $390,000-2.4%$88/sqft |
Source: NGLRMLS #1813367 Report a problem | ||
| 4/22/2016 | Pending sale | $399,500$91/sqft |
Source: Real Estate One-randolph #1813367 Report a problem | ||
| 3/25/2016 | Listed for sale | $399,500-4.7%$91/sqft |
Source: REAL ESTATE ONE-RANDOLPH #1813367 Report a problem | ||
| 1/4/2016 | Listing removed | $419,000$95/sqft |
Source: CENTURY 21 Northland #1800952 Report a problem | ||
| 7/31/2015 | Price change | $419,000-4.8%$95/sqft |
Source: CENTURY 21 Northland #1800952 Report a problem | ||
| 6/5/2015 | Listed for sale | $440,000+1060.9%$100/sqft |
Source: CENTURY 21 Northland #1800952 Report a problem | ||
| 6/27/2001 | Sold | $37,900$9/sqft |
Source: Agent Provided Report a problem | ||
Public tax history
| Year | Property taxes | Tax assessment |
|---|---|---|
| 2025 | $828 +5.9% | $52,100 +21.2% |
| 2024 | $782 +6% | $43,000 +35.6% |
| 2023 | $738 | $31,700 +37.2% |
| 2022 | -- | $23,100 +4.1% |
| 2021 | -- | $22,200 +6.7% |
| 2020 | -- | $20,800 +20.9% |
| 2017 | $734 | $17,200 -5% |
| 2016 | -- | $18,100 -10% |
| 2015 | -- | $20,100 |
| 2014 | -- | $20,100 |
| 2013 | -- | $20,100 -26.6% |
| 2011 | -- | $27,400 -12.7% |
| 2010 | -- | $31,400 |
Find assessor info on the county website
Neighborhood: 49648
Nearby homes
- $862,300-- bd-- ba-- sqft7530 Sydney Ln, Kewadin, MI 49648Off Market
- $100,00010.07 AcresPARCEL 2 Sydney Ln, Kewadin, MI 49648Sold

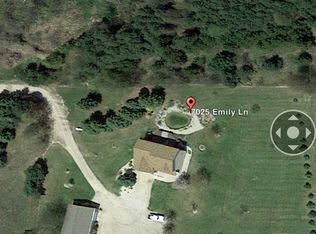
- $654,5004 bd3 ba2.2k sqft7025 Emily Ln, Kewadin, MI 49648Off Market
- $472,600-- bd-- ba-- sqft7588 Sydney Ln, Kewadin, MI 49648Off Market
- $625,500-- bd-- ba-- sqft12691 Indian Rd, Kewadin, MI 49648Off Market
- $122,6002 Acres12915 Indian Rd, Kewadin, MI 49648Off Market
- $466,200-- bd-- ba-- sqft12624 Jones Rd, Kewadin, MI 49648Off Market
- $464,400-- bd-- ba-- sqft12888 Jones Rd, Kewadin, MI 49648Off Market
Nearby schools
GreatSchools rating
- 8/10Lakeland Elementary SchoolGrades: PK-5Distance: 3.2 mi
- 8/10Cherryland Middle SchoolGrades: 6-8Distance: 3.3 mi
- 10/10Elk Rapids High SchoolGrades: 9-12Distance: 3.4 mi
Schools provided by the listing agent
- District: Elk Rapids Schools
Source: NGLRMLS. This data may not be complete. We recommend contacting the local school district to confirm school assignments for this home.


Get pre-qualified for a loan
At Zillow Home Loans, we can pre-qualify you in as little as 5 minutes with no impact to your credit score.An equal housing lender. NMLS #10287.
Sell for more on Zillow
Get a Zillow Showcase℠ listing at no additional cost and you could sell for .
$1,146,000
2% more
+$22,920
With Zillow Showcase(estimated)
$1,168,920
- Michigan
- Antrim County
- Kewadin
- 49648
- 7530 Sydney Ln
Nearby cities
Nearby zip codes
Other Kewadin Topics
