Skip main navigation
Sold for $695,000
Street View
  • $695,000

    7530 Tottenham Dr, White Plains, MD 20695

    5beds
    5,775sqft
    Single Family Residence
    Built in 2006
    8,723 Square Feet Lot
    $695,000 Zestimate®
    $120/sqft
    $4,042 Estimated rent

    Home value

    $695,000

    $660,000 - $737,000

    $4,042/mo

    Zestimate® history
    Loading
    Loading...

    Owner options

    List your home for rent

    $4,042/mo

    Rent Zestimate®

    Find your next renter with Zillow Rental Manager. Plus, with online applications, you can quickly screen prospective tenants – for free.

    Learn more

    $4,042/mo

    Rent Zestimate®

    Refinance and save

    $4,987/mo

    Est. payment

    Refinancing to a lower rate could help reduce your monthly payments and save thousands over the life of the loan.

    See today's rates

    $4,987/mo

    Est. payment

    Explore your selling options

    Work with a Zillow partner agent

    Leverage their expertise and Zillow's premium Showcase listings to get your home seen by more buyers.

    Get started

    List with your own agent

    Get your home in front of millions of buyers by listing it on Zillow.

    Learn how to do it

    Sell it yourself

    Take full control of how buyers see your home on Zillow by listing For Sale by Owner (FSBO).

    List your home

    What's special

    Peaceful wooded backdropBeautifully appointed brick colonialStunning renovated kitchenPrivacy of natureAdditional bedroomOpen light-filled layoutPrivate main-level office
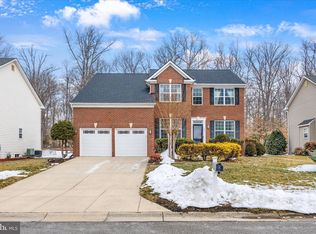
    Welcome to a beautifully appointed brick Colonial offering the perfect balance of space, function, and refined comfort, set against a peaceful wooded backdrop. Designed for the way you live today, this home features an open, light-filled layout with a stunning renovated kitchen at its center, complete with quartz countertops, updated appliances, and generous workspace for both everyday living and entertaining. The home offers rare flexibility with two dedicated office spaces, including a private main-level office and a fully built-out lower-level workspace with custom built-ins—ideal for focused work, remote meetings, or creative pursuits. Upstairs, the expansive primary suite serves as a true retreat, featuring a spa-inspired bathroom with heated floors, a soaking tub, and an elegant walk-in shower. The fully finished walkout basement is a standout, offering a thoughtfully designed entertainment area with a built-in bar, additional bedroom, fitness space, and abundant room to relax or host. With a walk-in pantry, main-level laundry, custom features throughout, and over $100K in recent upgrades, this home delivers both quality and convenience. Tucked into a quiet community with easy access to the DC and Northern Virginia corridor, it offers the privacy of nature without sacrificing connectivity, an ideal blend for those seeking space, comfort, and a place to truly unwind.

    Zillow last checked:

    Listing updated:

    Listed by:

    Bevia Patrick 410-829-1481,

    Keller Williams Flagship,

    Listing Team: Patrick Team Properties Of Keller Williams Flagship

    Bought with:

    Teia Marshall, 582945

    Anchor Group Realty, LLC

    Source: Bright MLS,MLS#: MDCH2054092MLS Logo

    Facts & features

    Interior

    Bedrooms & bathrooms
    • Bedrooms: 5
    • Bathrooms: 4
    • Full bathrooms: 3
    • 1/2 bathrooms: 1
    • Main level bathrooms: 1
    Rooms
    • Room types: Living Room, Dining Room, Primary Bedroom, Sitting Room, Bedroom 2, Bedroom 3, Bedroom 4, Kitchen, Family Room, Foyer, Breakfast Room, Bedroom 1, Exercise Room, Laundry, Office, Bathroom 1, Bathroom 2, Primary Bathroom, Half Bath
    Primary bedroom
    • Features: Flooring - Carpet, Walk-In Closet(s)
    • Level: Upper
    • Area: 289 Square Feet
    • Dimensions: 17 X 17
    Bedroom 1
    • Features: Walk-In Closet(s), Flooring - Carpet
    • Level: Lower
    • Area: 150 Square Feet
    • Dimensions: 15 X 10
    Bedroom 2
    • Features: Flooring - Carpet, Walk-In Closet(s)
    • Level: Upper
    • Area: 216 Square Feet
    • Dimensions: 18 X 12
    Bedroom 3
    • Features: Flooring - Carpet
    • Level: Upper
    • Area: 228 Square Feet
    • Dimensions: 19 X 12
    Bedroom 4
    • Features: Flooring - Carpet
    • Level: Upper
    • Area: 121 Square Feet
    • Dimensions: 11 X 11
    Primary bathroom
    • Features: Soaking Tub, Flooring - Heated
    • Level: Upper
    • Area: 154 Square Feet
    • Dimensions: 11 X 14
    Bathroom 1
    • Level: Lower
    • Area: 55 Square Feet
    • Dimensions: 11 X 5
    Bathroom 2
    • Level: Upper
    • Area: 132 Square Feet
    • Dimensions: 11 X 12
    Breakfast room
    • Level: Main
    • Area: 189 Square Feet
    • Dimensions: 21 X 9
    Dining room
    • Features: Flooring - HardWood
    • Level: Main
    • Area: 216 Square Feet
    • Dimensions: 18 X 12
    Exercise room
    • Features: Walk-In Closet(s), Flooring - Ceramic Tile
    • Level: Lower
    • Area: 252 Square Feet
    • Dimensions: 12 X 21
    Family room
    • Features: Flooring - Carpet, Wet Bar
    • Level: Lower
    • Area: 580 Square Feet
    • Dimensions: 29 X 20
    Foyer
    • Level: Main
    • Area: 144 Square Feet
    • Dimensions: 18 X 8
    Half bath
    • Level: Main
    • Area: 36 Square Feet
    • Dimensions: 6 X 6
    Kitchen
    • Level: Main
    • Area: 162 Square Feet
    • Dimensions: 18 X 9
    Laundry
    • Level: Main
    • Area: 56 Square Feet
    • Dimensions: 7 X 8
    Living room
    • Features: Fireplace - Gas, Flooring - Carpet
    • Level: Main
    • Area: 391 Square Feet
    • Dimensions: 23 X 17
    Office
    • Level: Lower
    • Area: 110 Square Feet
    • Dimensions: 10 X 11
    Office
    • Level: Main
    • Area: 132 Square Feet
    • Dimensions: 12 X 11
    Sitting room
    • Level: Main
    • Area: 216 Square Feet
    • Dimensions: 18 X 12
    Heating
    • Heat Pump, Natural Gas
    Cooling
    • Central Air, Ceiling Fan(s), Electric
    Appliances
    • Included: Cooktop, Dishwasher, Exhaust Fan, Disposal, Refrigerator, Oven, Gas Water Heater
    • Laundry: Main Level, Laundry Room
    Features
    • Soaking Tub, Bathroom - Walk-In Shower, Breakfast Area, Butlers Pantry, Family Room Off Kitchen, Open Floorplan, Formal/Separate Dining Room, Kitchen - Gourmet, Pantry, Walk-In Closet(s)
    • Flooring: Carpet, Wood, Ceramic Tile
    • Basement: Interior Entry,Rear Entrance,Finished,Walk-Out Access,Windows
    • Number of fireplaces: 1
    Interior area
    • Total structure area: 5,775
    • Total interior livable area: 5,775 sqft
    • Finished area above ground: 3,933
    • Finished area below ground: 1,842

    Property

    Parking
    • Total spaces: 2
    • Parking features: Garage Faces Front, Off Street, Attached
    • Attached garage spaces: 2
    Accessibility
    • Accessibility features: None
    Features
    • Levels: Three
    • Stories: 3
    • Patio & porch: Deck
    • Exterior features: Extensive Hardscape
    • Pool features: None
    Lot
    • Size: 8,723 Square Feet
    • Features: Backs to Trees
    Details
    • Additional structures: Above Grade, Below Grade
    • Parcel number: 0906304990
    • Zoning: WCD
    • Special conditions: Standard

    Construction

    Type & style
    • Home type: SingleFamily
    • Architectural style: Colonial
    • Property subtype: Single Family Residence
    Materials
    • Brick
    • Foundation: Slab
    • Roof: Shingle
    Condition
    • Excellent
    • New construction: No
    • Year built: 2006

    Utilities & green energy

    • Sewer: Public Sewer
    • Water: Public

    Community & HOA

    Community
    • Subdivision: Highgrove Sub
    HOA
    • Has HOA: Yes
    • Amenities included: Tot Lots/Playground, Jogging Path
    • Services included: Management, Common Area Maintenance
    • HOA fee: $688 annually
    • HOA name: HIGHGROVE
    Location
    • Region: White Plains

    Financial & listing details

    • Price per square foot: $120/sqft
    • Tax assessed value: $704,000
    • Annual tax amount: $9,305
    • Date on market: 5/7/2026
    • Listing agreement: Exclusive Right To Sell
    • Listing terms: Cash,FHA,Conventional,VA Loan
    • Ownership: Fee Simple

    Price history

    DateEventPrice
    6/9/2026Sold$695,000+0.7%$120/sqft
    Source: Bright MLS #MDCH2054092 Report a problem
    5/13/2026Contingent$689,900$119/sqft
    Source: Bright MLS #MDCH2054092 Report a problem
    5/7/2026Listed for sale$689,900+76.9%$119/sqft
    Source: Bright MLS #MDCH2054092 Report a problem
    7/15/2016Sold$390,000-2.5%$68/sqft
    Source: Public Record Report a problem
    2/22/2016Pending sale$399,900$69/sqft
    Source: RE/MAX 100 #CH8754898 Report a problem
    1/13/2016Price change$399,900-4.8%$69/sqft
    Source: RE/MAX 100 #CH8754898 Report a problem
    11/18/2015Price change$420,000-3.4%$73/sqft
    Source: RE/MAX 100 #CH8754898 Report a problem
    10/23/2015Price change$435,000-8.4%$75/sqft
    Source: RE/MAX 100 #CH8754898 Report a problem
    9/23/2015Listed for sale$475,000-24.7%$82/sqft
    Source: RE/MAX 100 #CH8754898 Report a problem
    12/12/2006Sold$630,400$109/sqft
    Source: Public Record Report a problem

    Public tax history

    YearProperty taxesTax assessment
    2025$9,605 +10.6%$698,100 +10.8%
    2024$8,683 +23.3%$630,167 +12.1%
    2023$7,045 +28.2%$562,233 +13.7%
    2022$5,497 -9.7%$494,300 +1.7%
    2021$6,088 +1.8%$485,867 +1.8%
    2020$5,982 -3.1%$477,433 +1.8%
    2019$6,177 +6.3%$469,000 +6.3%
    2018$5,808 +6.8%$441,033 +6.8%
    2017$5,440 -3.1%$413,067 +7.3%
    2016$5,616 $385,100 +2.4%
    2015$5,616 $376,233 +2.4%
    2014$5,616 $367,367 +2.5%
    2013-- $358,500
    2012-- $358,500
    2011-- $358,500 -35.6%
    2010-- $556,390 +9.2%
    2009-- $509,656 +8.6%
    2008-- $469,120 +12.7%
    2007-- $416,190 +4271.7%
    2006-- $9,520 +11.7%
    2005-- $8,520
    Find assessor info on the county website

    Neighborhood: 20695

    Nearby schools

    GreatSchools rating
    Schools provided by the listing agent
    • District: Charles County Public Schools

    Source: Bright MLS. This data may not be complete. We recommend contacting the local school district to confirm school assignments for this home.

    Get a cash offer in 3 minutes
    Find out how much your home could sell for in as little as 3 minutes with a no-obligation cash offer.
    Estimated market value
    $695,000
    Get a cash offer in 3 minutes
    Find out how much your home could sell for in as little as 3 minutes with a no-obligation cash offer.
    Estimated market value
    $695,000