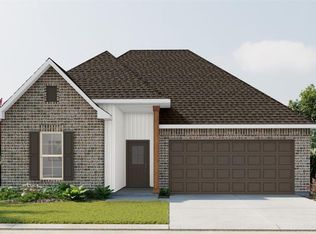
Awesome builder rate + FREE Refrigerator(restrictions apply)! Brand-new construction by DSLD Homes in River Park Estates! The Townsend IV H offers a spacious open-concept floor plan featuring 3 bedrooms and 2 full bathrooms. This beautifully appointed home includes an upgraded gas range, cabinet hardware, undermount cabinet lighting, luxury vinyl plank flooring added in the primary bedroom and more. The thoughtfully designed kitchen features a large island, walk-in pantry, and undermount single bowl sink, opening seamlessly to the living and dining areas with durable luxury vinyl plank flooring throughout the living room and all wet areas. The private primary suite includes a spacious walk-in closet with direct access to the laundry room, a relaxing garden tub, separate shower, and dual vanity. Additional amenities include granite counters throughout, a Smart Connect Wi-Fi thermostat, ceiling fans in the living room and primary bedroom, radiant barrier roof decking, high efficiency HVAC and central gas heating, R-15 wall insulation and R-38 attic insulation, tankless gas water heater, energy-efficient Low-E tilt-in windows, a covered rear patio, and many more energy-saving and comfort-enhancing features.
Pending
Price increase: $2.1K (8/28)
$281,541
75308 Sydney Dr, Covington, LA 70435
3beds
1,825sqft
Single Family Residence
Built in 2026
7,405 Square Feet Lot
$-- Zestimate®
$154/sqft
$38/mo HOA
What's special
Separate showerUndermount cabinet lightingCabinet hardwareSmart connect wi-fi thermostatCovered rear patioRelaxing garden tubUpgraded gas range
- 37 days
- 57
- 2
Likely to sell faster than
Zillow last checked:
Listing updated:
Listed by:
Saun Sullivan 225-369-6111,
Cicero Realty, LLC 225-369-6111
Source: GSREIN,MLS#: NO2026015288
Facts & features
Interior
Bedrooms & bathrooms
- Bedrooms: 3
- Bathrooms: 2
- Full bathrooms: 2
Primary bedroom
- Dimensions: 13.6x15.0
Bedroom
- Dimensions: 10.6x13.0
Bedroom
- Dimensions: 13.0x12.0
Dining room
- Dimensions: 10.0x12.0
Kitchen
- Dimensions: 13.0x18.0
Living room
- Dimensions: 13.6x18.0
Heating
- Central, Gas
Cooling
- Central Air
Appliances
- Included: Cooktop, Dishwasher, Disposal, Microwave, Oven, Range
Features
- Ceiling Fan(s), Granite Counters, Pantry
- Windows: Screens
Interior area
- Total structure area: 2,441
- Total interior livable area: 1,825 sqft
Property
Parking
- Total spaces: 2
- Parking features: Attached, Garage, Two Spaces
- Has attached garage: Yes
Features
- Levels: One
- Stories: 1
- Patio & porch: Concrete, Covered, Porch
- Exterior features: Porch
Lot
- Size: 7,405 Square Feet
- Dimensions: 60 x 120
- Features: Outside City Limits
Details
- Parcel number: NEW
Construction
Type & style
- Home type: SingleFamily
- Architectural style: Traditional
- Property subtype: Single Family Residence
Materials
- Brick, Vinyl Siding
- Foundation: Slab
- Roof: Shingle
Condition
- New Construction
- New construction: Yes
- Year built: 2026
Details
- Builder name: DSLD, LLC
- Warranty included: Yes
Utilities & green energy
- Water: Public
- Utilities for property: Natural Gas Available
Green energy
- Energy efficient items: Insulation, Lighting, Water Heater, Windows
Community & HOA
Community
- Security: Smoke Detector(s)
- Subdivision: River Park Estates
HOA
- Has HOA: Yes
- HOA fee: $450 annually
Location
- Region: Covington
Financial & listing details
- Price per square foot: $154/sqft
- Tax assessed value: $231,322
- Annual tax amount: $1,754
- Date on market: 8/19/2026
Estimated market value
Not available
Estimated sales range
Not available
Not available
Price history
| Date | Event | Price |
|---|---|---|
| 8/28/2026 | Pending sale | $281,541+0.8%$154/sqft |
Source:  GSREIN #NO2026015288 Report a problem GSREIN #NO2026015288 Report a problem | ||
| 8/19/2026 | Listed for sale | $279,441$153/sqft |
Source: GSREIN #NO2026015288 Report a problem | ||
| 11/22/2024 | Sold | -- |
Source: Public Record Report a problem | ||
Public tax history
| Year | Property taxes | Tax assessment |
|---|---|---|
| 2025 | $1,754 +276% | $23,132 +478.3% |
| 2024 | $467 | $4,000 |
Find assessor info on the county website
Monthly payment
Est. payment
Payment breakdown
Explore the cost of this home by adjusting the details. Changes won't be saved.Climate risks
Neighborhood: 70435
Nearby schools
Schools provided by the listing agent
- Elementary: St Tammany Pa
- Middle: St Tammany Pa
- High: St Tammany Pa
Source: GSREIN. This data may not be complete. We recommend contacting the local school district to confirm school assignments for this home.

Similar homes
- $315,0004 bd2 ba1.8k sqft1932 Bryce Dr, Covington, LA 70435For Sale
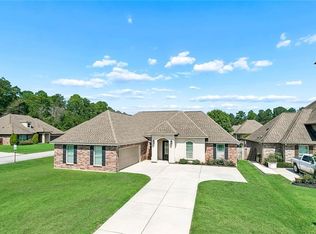
 MLS ID #2578503, Jenny Lazo, Keller Williams Realty Services. GSREIN
 - $265,0003 bd2 ba1.7k sqft293 Knoll Pine Cir, Covington, LA 70435For Sale
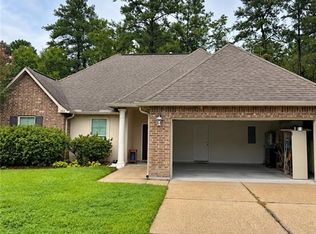 MLS ID #2577670, Robyn Nowlin Helwick, Compass Mandeville. GSREIN
 - $304,5004 bd3 ba2.3k sqft785 Lakeview Ln, Covington, LA 70435For Sale
 MLS ID #2577922, Monique Judice, Dempsey Rogers, Inc.. GSREIN
 - $280,0003 bd2 ba1.6k sqft108 Meadow Spring Pl, Covington, LA 70435For Sale
 MLS ID #2573526, Mary Landry, United Real Estate Partners. GSREIN
 - $299,9003 bd2 ba1.7k sqft1717 Orchard Dr, Covington, LA 70435For SaleMLS ID #2569705, Tammy Whitehead, Compass Mandeville. GSREIN
- $325,0004 bd3 ba2.7k sqft16819 Highland Heights Dr, Covington, LA 70435For SaleMLS ID #2560133, Sharon Latino, Keller Williams Realty Services. GSREIN
- $290,0003 bd2 ba1.6k sqft15593 Grassy Ln, Covington, LA 70435For SaleMLS ID #2574109, Sandra Bondi, NOLA Real Estate 4-U, LLC. GSREIN
- $260,0003 bd2 ba1.5k sqft153 Penn Mill Lakes Blvd, Covington, LA 70435For SaleMLS ID #2576482, Susan Brady, REMAX ALLIANCE. GSREIN
- $335,0004 bd3 ba2.4k sqft75553 Joyce Dr, Covington, LA 70435For SaleMLS ID #2573546, Melinda Dahmer, Compass Covington (COMP27). GSREIN
- $269,0003 bd2 ba1.6k sqft704 Branch Crossing Dr, Covington, LA 70435For SaleMLS ID #2569577, Keith Rye, RE/MAX Shoreline. GSREIN
- $293,0003 bd2 ba1.6k sqft2212 Darlene Dr, Covington, LA 70435For SaleMLS ID #2563275, Virginia Saxton, Crescent Sotheby's International Realty. GSREIN
- $289,0004 bd2 ba2.1k sqft544 Huseman Ln, Covington, LA 70435For SaleMLS ID #2558132, Joyce Guidroz, KELLER WILLIAMS REALTY 455-0100. GSREIN
- $299,0004 bd3 ba2.3k sqft161 Penn Mill Lakes Blvd, Covington, LA 70435For SaleMLS ID #2569696, Robert Oddo, Realty One Group Immobilia. GSREIN
- $325,0003 bd2 ba1.6k sqft75451 Beverly Dr, Covington, LA 70435For SaleMLS ID #2558357, Heidi Blount, Watermark Realty, LLC. GSREIN
- $320,0004 bd2 ba1.5k sqft76454 Highway 1081, Covington, LA 70435For SaleMLS ID #2576152, Image Hasselbeck, Community RealEstate LLC. GSREIN
- $355,0004 bd3 ba2.5k sqft75768 Rickelin Dr, Covington, LA 70435For SaleMLS ID #2567468, Jason Gale, Redfin Corporation. GSREIN
- $239,0003 bd2 ba1.5k sqft17156 Million Dollar Rd, Covington, LA 70435For SaleMLS ID #2572019, Rosie Rumore, Gulf Meridian Realty . GSREIN
- $279,0003 bd2 ba1.1k sqft72511 Adoration Pl, Covington, LA 70435New ConstructionMLS ID #2570168, Bryan Burns, Jefferson Redwood, LLC. GSREIN
- $282,4003 bd2 ba1.8k sqft71255 Shady Lake Dr, Covington, LA 70433For SaleMLS ID #2570846, Rafael Muradas, Realty One Group Immobilia. GSREIN
- $284,9003 bd2 ba1.4k sqft1420 W 20th Ave, Covington, LA 70433For SaleMLS ID #2552494, Image Hasselbeck, Community RealEstate LLC. GSREIN
