Skip main navigation
Off market
  • Price Unknown

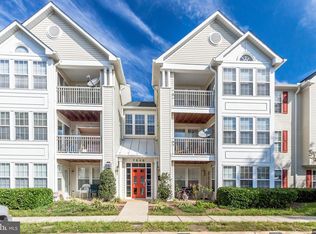
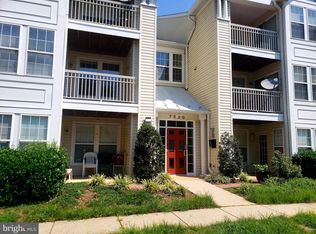
    7530C Coxton Ct, Alexandria, VA 22306

    2beds
    1,244sqft
    Condominium
    Built in 1997
    -- sqft lot
    $-- Zestimate®
    $--/sqft
    $2,505 Estimated rent

    Home value

    Not available

    Estimated sales range

    Not available

    $2,505/mo

    Zestimate® history
    Loading
    Loading...

    Owner options

    List your home for rent

    $2,505/mo

    Rent Zestimate®

    Find your next renter with Zillow Rental Manager. Plus, with online applications, you can quickly screen prospective tenants – for free.

    Learn more

    $2,505/mo

    Rent Zestimate®

    Refinance and save

    Refinancing to a lower rate could help reduce your monthly payments and save thousands over the life of the loan.

    See today's rates

    Explore your selling options

    Work with a Zillow partner agent

    Leverage their expertise and Zillow's premium Showcase listings to get your home seen by more buyers.

    Get started

    List with your own agent

    Get your home in front of millions of buyers by listing it on Zillow.

    Learn how to do it

    Sell it yourself

    Take full control of how buyers see your home on Zillow by listing For Sale by Owner (FSBO).

    List your home

    What's special

    Welcome home to this bright and spacious 2 bedroom 2 bath condo with secured entry, located in the heart of South Meadows. Upon entering this ground level condo, you'll be stunned by all the natural light coming in to the open living-dining room area with bookshelves along the adjacent wall that convey for the new owners. The kitchen has a gas stove, granite countertops, a pantry and breakfast bar that extends into the living area. Off the kitchen is the sunroom that can be used as a breakfast nook and provides access to your private patio with storage closet and opens up to common area. Across from the kitchen is the laundry-utility room with full size washer and dryer. The ample sized master bedroom features a private bath and walk in closet. The second bedroom is nicely sized having direct access to the second bathroom, as well as a second bathroom entry for visitors. This home is neutrally painted throughout, ready for you to move on in, just turn the key! This condo is located directly across from the clubhouse and pool! The unit has one assigned parking space, two additional parking passes and plenty of visitor parking. Conveniently located off of Rt. 1, near Fort Belvoir, the Richmond Highway Express bus stop, Huntley Meadows - a fresh water marsh in your backyard or walk on over to Mount Vernon Plaza for shopping and dining! Don't miss this one!

    This property is not currently displayed as for sale or rent on Zillow. This may be different from what's on other websites or public sources.

    Zillow last checked:

    Listing updated:

    Listed by:

    Katie Groomes 703-606-7169,

    RE/MAX Gateway,

    Listing Team: Duckett Corbin Team

    Bought with:

    Sami Daamash, 677422

    Optime Realty

    Source: Bright MLS,MLS#: VAFX2054848MLS Logo

    Facts & features

    Interior

    Bedrooms & bathrooms
    • Bedrooms: 2
    • Bathrooms: 2
    • Full bathrooms: 2
    • Main level bathrooms: 2
    • Main level bedrooms: 2
    Rooms
    • Room types: Living Room, Primary Bedroom, Bedroom 2, Kitchen, Laundry
    Basement
    • Area: 0
    Heating
    • Forced Air, Electric
    Cooling
    • Central Air, Electric
    Appliances
    • Included: Microwave, Dishwasher, Disposal, Dryer, Energy Efficient Appliances, Exhaust Fan, Oven/Range - Gas, Refrigerator, Ice Maker, Washer, Water Heater, Gas Water Heater
    • Laundry: Dryer In Unit, Washer In Unit, Laundry Room, In Unit
    Features
    • Breakfast Area, Combination Dining/Living, Entry Level Bedroom, Family Room Off Kitchen, Open Floorplan, Pantry, Upgraded Countertops, Walk-In Closet(s), Bathroom - Stall Shower, Bathroom - Tub Shower, Dry Wall
    • Flooring: Laminate, Tile/Brick
    • Doors: Insulated
    • Windows: Double Pane Windows, Energy Efficient, Screens, Window Treatments
    • Has basement: No
    • Has fireplace: No
    • Common walls with other units/homes: 2+ Common Walls,No One Below
    Interior area
    • Total structure area: 1,244
    • Total interior livable area: 1,244 sqft
    • Finished area above ground: 1,244
    • Finished area below ground: 0

    Property

    Parking
    • Total spaces: 3
    • Parking features: Assigned, Private, Lighted, Paved, Off Street, Parking Lot
    • Details: Assigned Parking, Assigned Space #: #111
    Accessibility
    • Accessibility features: 2+ Access Exits, Doors - Swing In, Accessible Entrance, No Stairs
    Features
    • Levels: Three
    • Stories: 3
    • Patio & porch: Patio
    • Exterior features: Play Area, Play Equipment, Sidewalks, Street Lights
    • Pool features: Community
    Lot
    • Features: Backs - Open Common Area, No Thru Street
    Details
    • Additional structures: Above Grade, Below Grade
    • Parcel number: 0924 09 0111
    • Zoning: 212
    • Special conditions: Standard

    Construction

    Type & style
    • Home type: Condo
    • Architectural style: Traditional
    • Property subtype: Condominium
    • Attached to another structure: Yes
    Materials
    • Combination, Concrete, Vinyl Siding
    • Foundation: Slab
    • Roof: Shingle
    Condition
    • Very Good
    • New construction: No
    • Year built: 1997
    Details
    • Builder name: Ryan

    Utilities & green energy

    • Sewer: Public Sewer
    • Water: Public
    • Utilities for property: Cable Available, Electricity Available, Natural Gas Available, Water Available, Cable

    Community & HOA

    Community
    • Features: Pool
    • Security: Main Entrance Lock, Smoke Detector(s), Fire Sprinkler System
    • Condo and coop fee: $314 monthly
    • Subdivision: South Meadows
    HOA
    • Has HOA: No
    • Amenities included: Common Grounds, Pool, Tot Lots/Playground, Clubhouse
    • Services included: Management, Pool(s), Trash, Maintenance Structure, Snow Removal, Maintenance Grounds
    • HOA name: Kpa Management
    Location
    • Region: Alexandria

    Financial & listing details

    • Tax assessed value: $287,380
    • Annual tax amount: $3,372
    • Date on market: 3/23/2022
    • Listing agreement: Exclusive Right To Sell
    • Listing terms: Cash,Conventional,FHA,VA Loan
    • Inclusions: Bookcases In Living Room.
    • Ownership: Condominium
    • Road surface type: Black Top, Paved

    Price history

    DateEventPrice
    4/15/2022Sold$307,000+2.4%$247/sqft
    Source: Bright MLS #VAFX2054848 Report a problem
    3/24/2022Pending sale$299,900$241/sqft
    Source: Bright MLS #VAFX2054848 Report a problem

    Public tax history

    Tax history is unavailable.

    Neighborhood: Hybla Valley

    Nearby schools

    GreatSchools rating
    Schools provided by the listing agent
    • Elementary: Hybla Valley
    • Middle: Sandburg
    • High: West Potomac
    • District: Fairfax County Public Schools

    Source: Bright MLS. This data may not be complete. We recommend contacting the local school district to confirm school assignments for this home.