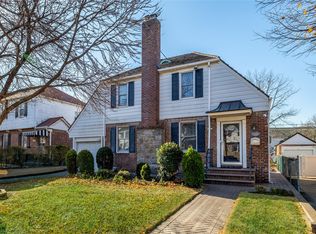
Welcome to this beautifully maintained Colonial, ideally situated on a spacious 50x100 lot and featuring an impressive 35-foot-wide structure with a generous overall footprint. A thoughtfully designed first-floor extension enhances both space and functionality, creating the perfect setting for modern living.
Open-concept layout that seamlessly blends the extra room with the eat-in kitchen—ideal for everyday living and effortless entertaining.
First Floor Features: A formal dining room, perfect for holiday gatherings and special occasions, A bright and inviting living room with a cozy fireplace, ideal for relaxing evenings, A convenient powder room, A spacious eat-in kitchen boasting an oversized center island, skylight, and abundant space for meals and entertaining, An extended extra room offering flexible space for lounging, play, or a home office, with direct access to a private backyard.
Second Floor Offers: Three generously sized bedrooms, two full bathrooms, Ample closet space throughout, providing comfort and convenience.
Step outside to enjoy a peaceful and private backyard complete with a deck and gas grill—perfect for summer barbecues and tranquil evenings. The home is equipped with cooking gas and gas hot water heating for added efficiency and convenience. Located in a highly desirable neighborhood just minutes from shopping, schools, houses of worship, and more.
Sold for $1,666,000
$1,666,000
7531 179th Street, Fresh Meadows, NY 11366
3beds
2,065sqft
Single Family Residence, Residential
Built in 1950
5,000 Square Feet Lot
$1,665,300 Zestimate®
$807/sqft
$4,854 Estimated rent
Home value
$1,665,300
$1.53M - $1.82M
$4,854/mo
Zestimate® history
Owner options
List your home for rent
$4,854/mo
Rent Zestimate®
Find your next renter with Zillow Rental Manager. Plus, with online applications, you can quickly screen prospective tenants – for free.
$4,854/mo
Rent Zestimate®
Refinance and save
$10,756/mo
Est. payment
Refinancing to a lower rate could help reduce your monthly payments and save thousands over the life of the loan.
$10,756/mo
Est. payment
Explore your selling options
Work with a Zillow partner agent
Leverage their expertise and Zillow's premium Showcase listings to get your home seen by more buyers.
Get startedList with your own agent
Get your home in front of millions of buyers by listing it on Zillow.
Learn how to do itSell it yourself
Take full control of how buyers see your home on Zillow by listing For Sale by Owner (FSBO).
List your homeWhat's special
Cozy fireplaceOpen-concept layoutOversized center islandThoughtfully designed first-floor extensionFormal dining roomSpacious eat-in kitchenEat-in kitchen
Zillow last checked:
Listing updated:
Listed by:
Berta Yadgarova 718-570-9550,
Exit Realty First Choice 718-380-2500
Bought with:
Berta Yadgarova, 40YA1098237
Exit Realty First Choice
Source: OneKey® MLS as distributed by MLS GRID,MLS#: 962810
Facts & features
Interior
Bedrooms & bathrooms
- Bedrooms: 3
- Bathrooms: 3
- Full bathrooms: 2
- 1/2 bathrooms: 1
Other
- Description: Foyer, Living Room, Dining Room, Large Kitchen, Extension, Half Bathroom, large closet, Entrance to deck
- Level: First
Other
- Description: 3 Bedrooms, 2 Full Bathrooms, Closets
- Level: Second
Other
- Description: Full, open space, laundry room, utility room, closet
- Level: Basement
Heating
- Oil
Cooling
- Ductless, Wall/Window Unit(s)
Appliances
- Included: Dishwasher, Dryer, Gas Range, Oven, Range, Refrigerator, Washer, Gas Water Heater
- Laundry: Washer/Dryer Hookup, Gas Dryer Hookup, In Basement, Laundry Room, Washer Hookup
Features
- Breakfast Bar, Ceiling Fan(s), Chandelier, Crown Molding, Entrance Foyer, Kitchen Island, Natural Woodwork, Pantry, Quartz/Quartzite Counters, Storage, Walk Through Kitchen
- Flooring: Hardwood, Tile
- Windows: Blinds
- Basement: Full
- Attic: None
- Number of fireplaces: 1
Interior area
- Total structure area: 2,065
- Total interior livable area: 2,065 sqft
Property
Parking
- Parking features: Driveway, Off Street, On Street, Parking Lot, Private, Open
- Has uncovered spaces: Yes
Features
- Patio & porch: Deck, Porch, Terrace
- Exterior features: Gas Grill
- Has view: Yes
- View description: Open
Lot
- Size: 5,000 Square Feet
- Dimensions: 50 x 100
- Features: Back Yard, Front Yard, Near School, Near Shops, Private
Details
- Parcel number: 071920072
- Special conditions: None
Construction
Type & style
- Home type: SingleFamily
- Architectural style: Colonial
- Property subtype: Single Family Residence, Residential
Materials
- Brick, Frame, Vinyl Siding
- Foundation: Other
Condition
- Year built: 1950
Utilities & green energy
- Sewer: Public Sewer
- Water: Public
- Utilities for property: Electricity Available, Electricity Connected, Sewer Connected, Trash Collection Public, Water Available, Water Connected
Community & HOA
Community
- Features: Sidewalks
HOA
- Has HOA: No
Location
- Region: Fresh Meadows
Financial & listing details
- Price per square foot: $807/sqft
- Tax assessed value: $83,640
- Annual tax amount: $13,490
- Date on market: 2/26/2026
- Cumulative days on market: 56 days
- Listing agreement: Exclusive Right To Sell
- Listing terms: 1031 Exchange,Cash,Conventional,FHA
- Electric utility on property: Yes
Price history
| Date | Event | Price |
|---|---|---|
| 7/27/2026 | Sold | $1,666,000-1.3%$807/sqft |
Source:  OneKey® MLS as distributed by MLS GRID #962810 Report a problem OneKey® MLS as distributed by MLS GRID #962810 Report a problem | ||
| 4/23/2026 | Pending sale | $1,688,000$817/sqft |
Source: OneKey® MLS as distributed by MLS GRID #962810 Report a problem | ||
| 2/26/2026 | Listed for sale | $1,688,000$817/sqft |
Source: OneKey® MLS as distributed by MLS GRID #962810 Report a problem | ||
Public tax history
| Year | Property taxes | Tax assessment |
|---|---|---|
| 2025 | -- | $83,640 -6.1% |
| 2024 | -- | $89,040 +7% |
| 2023 | -- | $83,220 +7% |
| 2022 | -- | $77,760 +12.3% |
| 2021 | -- | $69,240 -3.2% |
| 2020 | $12,141 +8.8% | $71,520 +0.3% |
| 2019 | $11,157 +4.5% | $71,340 +39.8% |
| 2018 | $10,679 +7.9% | $51,048 +5.2% |
| 2017 | $9,892 +7.7% | $48,528 |
| 2016 | $9,186 | $48,528 +1.5% |
| 2015 | $9,186 +73.3% | $47,797 +6% |
| 2014 | $5,302 | $45,092 +6% |
| 2013 | -- | $42,540 +5.2% |
| 2012 | -- | $40,440 -5% |
| 2011 | -- | $42,568 +5.4% |
| 2010 | -- | $40,388 +3.1% |
| 2009 | -- | $39,168 |
Find assessor info on the county website
Neighborhood: Fresh Meadows
Nearby homes
- $1,100,000-- bd-- ba968 sqft7528 179th St, Fresh Meadows, NY 11366Sold
- $1,357,2003 bd2 ba1.2k sqft7535 179th St, Fresh Meadows, NY 11366Off Market
- $1,357,300-- bd-- ba1.5k sqft7527 179th St, Fresh Meadows, NY 11366Off Market
- $1,388,0003 bd2 ba1.1k sqft7524 179th St, Fresh Meadows, NY 11366Sold
- $1,800,000-- bd-- ba-- sqft7539 179th St, Fresh Meadows, NY 11366Sold
- $1,117,200-- bd-- ba1.3k sqft7523 179th St, Fresh Meadows, NY 11366Off Market
- $1,511,3005 bd3 ba1.5k sqft7542 179th St, Flushing, NY 11366Off Market
- $1,154,500-- bd-- ba1.2k sqft75-20 179th St, Flushing, NY 11366Off Market
Nearby schools
GreatSchools rating
- 8/10Ps 173 Fresh MeadowGrades: PK-5Distance: 0.5 mi
- 10/10JHS 216 George J RyanGrades: 6-8Distance: 0.7 mi
- 5/10Francis Lewis High SchoolGrades: 9-12Distance: 0.9 mi
Schools provided by the listing agent
- Elementary: Ps 173 Fresh Meadows
- Middle: Irwin Altman Middle School 172
- High: Francis Lewis High School
Source: OneKey® MLS as distributed by MLS GRID. This data may not be complete. We recommend contacting the local school district to confirm school assignments for this home.
- New York
- Queens County
- New York
- 11366
- Queens
- Fresh Meadows
- 7531 179th Street
