Skip main navigation
Off market
  • $1,391,900

    7531 65th Dr, Middle Village, NY 11379

    5beds
    2,250sqft
    SingleFamily
    Built in 1920
    2,905 Square Feet Lot
    $1,391,900 Zestimate®
    $619/sqft
    $4,302 Estimated rent

    Home value

    $1,391,900

    $1.29M - $1.50M

    $4,302/mo

    Zestimate® history
    Loading
    Loading...

    Owner options

    List your home for rent

    $4,302/mo

    Rent Zestimate®

    Find your next renter with Zillow Rental Manager. Plus, with online applications, you can quickly screen prospective tenants – for free.

    Learn more

    $4,302/mo

    Rent Zestimate®

    Refinance and save

    $8,377/mo

    Est. payment

    Refinancing to a lower rate could help reduce your monthly payments and save thousands over the life of the loan.

    See today's rates

    $8,377/mo

    Est. payment

    Explore your selling options

    Work with a Zillow partner agent

    Leverage their expertise and Zillow's premium Showcase listings to get your home seen by more buyers.

    Get started

    List with your own agent

    Get your home in front of millions of buyers by listing it on Zillow.

    Learn how to do it

    Sell it yourself

    Take full control of how buyers see your home on Zillow by listing For Sale by Owner (FSBO).

    List your home

    What's special

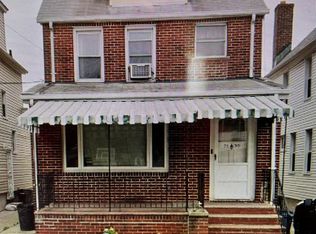
    The home of your dreams awaits. We are excited to bring to the market one of the most spacious homes available in Middle Village. This stunning detached property is tucked away on a quiet, tree lined street with minimal traffic. South facing and designed to maximize natural light, flow & connection between the expansive spaces, you’ll find luxury features around every corner in this architecturally compelling home. It all starts when you open the front door and walk into the large foyer. With tons of closets and plenty of space, this room is your connection to the outside. Step into the huge living room and look around. You will be wowed by the open feel, lovely hardwood floors, recessed lighting as well as the amazing staircase. Walk around the main floor and you’ll notice the amount of sunlight it receives. Living room connects smartly to the dining area. Large eat-in kitchen is truly stunning. It features stainless steel appliances, granite countertops, lovely cabinetry and a functional island with build in wine cooler! First floor also features a powder room and opens up to the amazing backyard! Outdoor space in this home is second to none. Private and lush, you’ll enjoy your morning coffee in a shade of the maple tree. Lets go back in the house. The top two levels are an oasis of relaxation. Five bedrooms and two bathrooms offer owners the ability to customize the space to their needs; home office, nursery or guest room. Large attic with a ton of smart storage space might be the perfect place for your master bedroom. Basement is ideal for a playroom and benefits from high ceiling and more storage space. To top it all off this elegant classically designed home has been totally renovated / extended and features central A/C as well as energy efficient gas heating system. With a private driveway, an incredible location close to Juniper Valley Park, top schools and a walking distance to the subway this home will not wait long for a new buyer. Contact us today for more info and a private tour. Michael Marek 917-455-2950 Bart Olszewski 917-449-4101

    This property is off market, which means it's not currently listed for sale or rent on Zillow. This may be different from what's available on other websites or public sources.

    Facts & features

    Interior

    Bedrooms & bathrooms
    • Bedrooms: 5
    • Bathrooms: 4
    • Full bathrooms: 2
    • 1/2 bathrooms: 2
    Heating
    • Other, Gas
    Cooling
    • Central
    Appliances
    • Included: Dishwasher, Dryer, Freezer, Range / Oven, Refrigerator, Washer
    Features
    • Flooring: Tile, Hardwood
    • Basement: Finished
    • Has fireplace: No
    Interior area
    • Total interior livable area: 2,250 sqft

    Property

    Parking
    • Total spaces: 2
    • Parking features: Off-street
    Features
    • Has view: Yes
    • View description: City
    Lot
    • Size: 2,905 Square Feet
    Details
    • Parcel number: 030360085

    Construction

    Type & style
    • Home type: SingleFamily
    Condition
    • Year built: 1920

    Community & HOA

    Location
    • Region: Middle Village

    Financial & listing details

    • Price per square foot: $619/sqft
    • Tax assessed value: $1,299,000

    Price history

    DateEventPrice
    10/23/2018Sold$998,000-9.1%$444/sqft
    Source: OneKey® MLS as distributed by MLS GRID #L3044137 Report a problem
    6/29/2018Listed for sale$1,098,000$488/sqft
    Source: Keller Williams Landmark II #3044137 Report a problem

    Public tax history

    YearProperty taxesTax assessment
    2025-- $77,940 +19.8%
    2024-- $65,040 -4.7%
    2023-- $68,280 -4.8%
    2022-- $71,760 +14.2%
    2021-- $62,820 +9.9%
    2020$6,894 +2.3%$57,180 -7.9%
    2019$6,741 +2.2%$62,100 +97%
    2018$6,594 +8.8%$31,521 +6%
    2017$6,062 +15.9%$29,738 +5.1%
    2016$5,232 $28,306
    2015$5,232 +69.9%$28,306 +2.2%
    2014$3,080 $27,708 +5.5%
    2013-- $26,268 +6%
    2012-- $24,782 +5.1%
    2011-- $23,589
    2010-- $23,589 +2.2%
    2009-- $23,090 +5.5%
    2008-- $21,891
    Find assessor info on the county website

    Neighborhood: Middle Village

    Nearby schools

    GreatSchools rating
    Schools provided by the listing agent
    • District: Community District 24

    Source: The MLS. This data may not be complete. We recommend contacting the local school district to confirm school assignments for this home.