Come take a look at 7531 Antoine Dr: a home with everything you need nearby and upgrades throughout! This property has been extremely well taken care of and features MULTIPLE UPGRADES, including a WHOLE HOME electrical upgrade, ALL CARPET REMOVED with LVP upstairs and wood-look tile downstairs, and a FULL INTERIOR repaint including the garage. The garage stands out with an EPOXY FLAKE floor, is FULLY INSULATED, and has its own A/C, making it a perfect flex space. Inside, you’ll find CUSTOM BUILT-INS, NEW ceiling fans, REPLACED attic insulation, and an UPGRADED HVAC system. Enjoy the COVERED PATIO, plus exterior upgrades like CLEANED brick, GUTTERS, and a RESEALED fireplace. Also includes a SECURITY DOOR, NEW stove, and dishwasher.
Includes park and pool, city Patrol, private security with a 24/7 Dispatch line and with services such as Vacation Watch!
Neighboring subdivision creating a detention pond and walking trail in the upcoming months!
For sale
Price cut: $5K (6/27)
$320,000
7531 Antoine Dr, Houston, TX 77088
4beds
2,494sqft
Single Family Residence
Built in 1969
0.27 Acres Lot
$315,300 Zestimate®
$128/sqft
$27/mo HOA
What's special
Resealed fireplaceNew stoveCustom built-insWood-look tile downstairsCovered patioWhole home electrical upgradeLvp upstairs
- 170 days
- 100
- 7
Zillow last checked:
Listing updated:
Listed by:
Trey Guess TREC #0812553 210-760-0140,
Central Metro Realty
Source: HAR,MLS#: 45799126
Facts & features
Interior
Bedrooms & bathrooms
- Bedrooms: 4
- Bathrooms: 3
- Full bathrooms: 2
- 1/2 bathrooms: 1
Rooms
- Room types: Family Room
Primary bathroom
- Features: Bidet, Full Secondary Bathroom Down, Half Bath, Primary Bath: Double Sinks, Primary Bath: Shower Only, Secondary Bath(s): Double Sinks, Secondary Bath(s): Soaking Tub
Heating
- Electric
Cooling
- Ceiling Fan(s), Electric
Appliances
- Included: Disposal, Electric Oven, Trash Compactor, Electric Range, Dishwasher
Features
- 2 Staircases, Crown Molding, All Bedrooms Up
- Flooring: Vinyl
- Doors: Insulated Doors
- Number of fireplaces: 1
Interior area
- Total structure area: 2,494
- Total interior livable area: 2,494 sqft
Property
Parking
- Total spaces: 2
- Parking features: Attached
- Attached garage spaces: 2
Features
- Stories: 2
- Patio & porch: Covered
Lot
- Size: 0.27 Acres
- Features: Cleared, 1/4 Up to 1/2 Acre
Details
- Parcel number: 1011960000001
Construction
Type & style
- Home type: SingleFamily
- Architectural style: Traditional
- Property subtype: Single Family Residence
Materials
- Brick, Other
- Foundation: Slab
- Roof: Composition
Condition
- New construction: No
- Year built: 1969
Utilities & green energy
- Water: Water District
Green energy
- Energy efficient items: HVAC
Community & HOA
Community
- Subdivision: Inwood Forest Sec 7
HOA
- Has HOA: Yes
- Amenities included: Paid Patrol, Park, Pool, Security
- HOA fee: $320 annually
Location
- Region: Houston
Financial & listing details
- Price per square foot: $128/sqft
- Tax assessed value: $277,014
- Annual tax amount: $6,723
- Date on market: 3/20/2026
- Road surface type: Concrete
Estimated market value
$315,300
$300,000 - $331,000
$2,657/mo
Price history
| Date | Event | Price |
|---|---|---|
| 6/27/2026 | Price change | $320,000-1.5%$128/sqft |
Source:  HAR #45799126 Report a problem HAR #45799126 Report a problem | ||
| 6/12/2026 | Price change | $325,000-2.3%$130/sqft |
Source: HAR #45799126 Report a problem | ||
| 5/24/2026 | Price change | $332,500-0.7%$133/sqft |
Source: HAR #45799126 Report a problem | ||
| 5/6/2026 | Price change | $335,000-0.7%$134/sqft |
Source: HAR #45799126 Report a problem | ||
| 4/26/2026 | Price change | $337,500-0.7%$135/sqft |
Source: HAR #45799126 Report a problem | ||
| 4/7/2026 | Price change | $340,000-1.4%$136/sqft |
Source: HAR #45799126 Report a problem | ||
| 3/27/2026 | Price change | $345,000-1.4%$138/sqft |
Source: HAR #45799126 Report a problem | ||
| 3/20/2026 | Listed for sale | $350,000+17.1%$140/sqft |
Source: HAR #45799126 Report a problem | ||
| 5/22/2024 | Listing removed | -- |
Source: HAR #83547972 Report a problem | ||
| 4/19/2024 | Pending sale | $299,000$120/sqft |
Source: HAR #83547972 Report a problem | ||
| 4/11/2024 | Listed for sale | $299,000$120/sqft |
Source: HAR #83547972 Report a problem | ||
| 12/7/2023 | Listing removed | -- |
Source:  HAR #16069124 Report a problem HAR #16069124 Report a problem | ||
| 11/30/2023 | Listed for rent | $2,400-4%$1/sqft |
Source: HAR #16069124 Report a problem | ||
| 11/20/2023 | Listed for sale | $299,000+3.5%$120/sqft |
Source: HAR #29848347 Report a problem | ||
| 12/14/2022 | Listing removed | -- |
Source: Zillow Rentals Report a problem | ||
| 12/10/2022 | Price change | $2,500+13.6%$1/sqft |
Source: Zillow Rentals Report a problem | ||
| 11/26/2022 | Price change | $2,200-4.3%$1/sqft |
Source: Zillow Rental Network_1 #54512072 Report a problem | ||
| 11/18/2022 | Price change | $2,300-8%$1/sqft |
Source: Zillow Rental Network_1 #54512072 Report a problem | ||
| 11/8/2022 | Listed for rent | $2,500$1/sqft |
Source: Zillow Rental Network_1 #54512072 Report a problem | ||
| 10/4/2022 | Listing removed | -- |
Source: HAR #89291055 Report a problem | ||
| 9/30/2022 | Listed for sale | $289,000$116/sqft |
Source: HAR #89291055 Report a problem | ||
| 9/26/2022 | Pending sale | $289,000$116/sqft |
Source: HAR #89291055 Report a problem | ||
| 9/22/2022 | Price change | $289,000-2%$116/sqft |
Source: HAR #89291055 Report a problem | ||
| 9/21/2022 | Listed for sale | $295,000$118/sqft |
Source: HAR #89291055 Report a problem | ||
Public tax history
| Year | Property taxes | Tax assessment |
|---|---|---|
| 2025 | $2,814 -13.2% | $277,014 -6.8% |
| 2024 | $3,242 -6.1% | $297,318 |
| 2023 | $3,454 +6873.1% | $297,318 +24.3% |
| 2022 | $50 | $239,147 +16.3% |
| 2021 | -- | $205,548 +9.9% |
| 2020 | $50 | $187,016 |
| 2019 | $50 -93.4% | -- |
| 2018 | $748 | $149,172 |
| 2017 | $748 +1.6% | $149,172 +19.5% |
| 2016 | $736 +5.7% | $124,866 |
| 2015 | $696 | $124,866 +8.8% |
| 2014 | $696 | $114,743 +42.7% |
| 2013 | -- | $80,384 |
| 2012 | -- | $80,384 |
| 2011 | -- | $80,384 |
| 2010 | -- | $80,384 -21.8% |
| 2009 | -- | $102,840 -25.8% |
| 2007 | -- | $138,560 +13.2% |
| 2006 | -- | $122,452 +10% |
| 2005 | -- | $111,320 +10% |
| 2004 | -- | $101,200 +7.2% |
| 2003 | -- | $94,400 +9.9% |
| 2002 | -- | $85,900 +10% |
| 2001 | -- | $78,100 +10% |
| 2000 | -- | $71,000 |
Find assessor info on the county website
Monthly payment
Est. payment
Payment breakdown
Explore the cost of this home by adjusting the details. Changes won't be saved.Climate risks
Neighborhood: Greater Inwood
Nearby schools
Schools provided by the listing agent
- Elementary: Caraway Elementary School (Aldine)
- Middle: Hoffman Middle School
- High: Eisenhower High School
Source: HAR. This data may not be complete. We recommend contacting the local school district to confirm school assignments for this home.

Similar homes
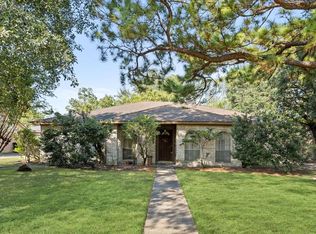
- $325,0003 bd2 ba2.5k sqft7215 Creek Crest Dr, Houston, TX 77095For Sale
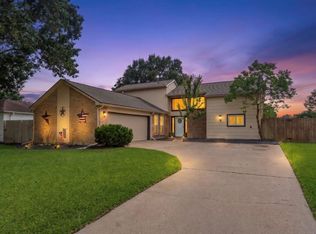 MLS ID #34273735, Christine Kalmbach, Keller Williams Platinum. HAR
 - $325,0003 bd2 ba2.5k sqft11618 Wren Crossing Dr, Houston, TX 77038For Sale
 MLS ID #43785969, Jesus Vargas, HomeSmart. HAR
 - $319,5005 bd4 ba3k sqft5619 Spanish Oak Dr, Houston, TX 77066For Sale
 MLS ID #40714477, Joe Rodriguez, Ferris Realty. HAR
 - $304,5004 bd3 ba2.8k sqft5823 Havenwoods Dr, Houston, TX 77066For Sale
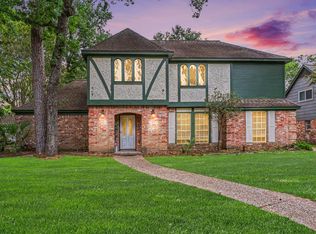 MLS ID #98317012, Eric Contreras, RE/MAX Signature. HAR
