Multiple Offers Received on this Beautifully Updated 4BR/3BA/3CG Home in Palm Cove – Lake View, No CDD, Low HOA! Immaculate and move-in ready! This spacious 4-bedroom, 3-bathroom, 3 car garage home offers a rare lake/conservation view in the highly sought-after Palm Cove community. NO CDD and LOW HOA with access to parks, a dog park, pool, clubhouse, and basketball court. Interior Features: • Updated kitchen (2022) with shaker-style wood cabinets, built-in pullouts, deep SS double sink, and designer ceramic tile backsplash • Flooring replaced in 2022 – NO CARPET • Built-in office nook with lighting + separate private office • Primary suite with sitting area and updated quartz bathroom (2025) • Jack-and-Jill bath, fireplace (conveys), 2 pantries, and 3-car garage • Fresh interior paint (2022), light fixtures (2025), faucets and toilets (2023), W/D (2023) Exterior & Systems: • New roof (2025), exterior paint (2022), landscaping (2025), and gutters • 5-ton AC (2016), water heater (2019), Samsung appliances (2017) Designer Tile Entryway Bonus: Comfortable furniture negotiable with sale! Don’t miss this opportunity to live in a well-planned community with top-tier amenities and a beautifully maintained home!
Sold for $540,000
$540,000
7531 ATWOOD DRIVE, WESLEY CHAPEL, FL 33545
4beds
2,709sqft
Single Family Residence
Built in 2008
9,016 Square Feet Lot
$522,600 Zestimate®
$199/sqft
$3,022 Estimated rent
Home value
$522,600
$470,000 - $580,000
$3,022/mo
Zestimate® history
Owner options
List your home for rent
$3,022/mo
Rent Zestimate®
Find your next renter with Zillow Rental Manager. Plus, with online applications, you can quickly screen prospective tenants – for free.
$3,022/mo
Rent Zestimate®
Refinance and save
$3,803/mo
Est. payment
Refinancing to a lower rate could help reduce your monthly payments and save thousands over the life of the loan.
$3,803/mo
Est. payment
Explore your selling options
Work with a Zillow partner agent
Leverage their expertise and Zillow's premium Showcase listings to get your home seen by more buyers.
Get startedList with your own agent
Get your home in front of millions of buyers by listing it on Zillow.
Learn how to do itSell it yourself
Take full control of how buyers see your home on Zillow by listing For Sale by Owner (FSBO).
List your homeWhat's special
Shaker-style wood cabinetsSeparate private officeNew roofFresh interior paintUpdated quartz bathroomJack-and-jill bathUpdated kitchen
Zillow last checked:
Listing updated:
Listed by:
Marcus Tibbs 850-303-3955,
COLDWELL BANKER REALTY 813-289-1712
Bought with:
Hadeel Daoud, 3590050
REALTY ONE GROUP ADVANTAGE
Source: Stellar MLS,MLS#: TB8371512 Originating MLS: Suncoast Tampa
Originating MLS: Suncoast Tampa
Facts & features
Interior
Bedrooms & bathrooms
- Bedrooms: 4
- Bathrooms: 3
- Full bathrooms: 3
Primary bedroom
- Features: En Suite Bathroom, Walk-In Closet(s)
- Level: First
- Area: 282.8 Square Feet
- Dimensions: 14x20.2
Primary bathroom
- Features: Tub with Separate Shower Stall, Walk-In Closet(s)
- Level: First
- Area: 254.52 Square Feet
- Dimensions: 12.6x20.2
Family room
- Features: Ceiling Fan(s), Linen Closet
- Level: First
- Area: 215.74 Square Feet
- Dimensions: 13.4x16.1
Kitchen
- Features: Kitchen Island, Dual Closets
- Level: First
- Area: 394.8 Square Feet
- Dimensions: 14x28.2
Living room
- Features: Ceiling Fan(s), Linen Closet
- Level: First
- Area: 297 Square Feet
- Dimensions: 15x19.8
Heating
- Electric, Heat Pump
Cooling
- Central Air
Appliances
- Included: Dishwasher, Disposal, Electric Water Heater, Exhaust Fan, Ice Maker, Microwave, Range, Range Hood, Refrigerator
- Laundry: Inside, Laundry Room
Features
- Built-in Features, Cathedral Ceiling(s), Ceiling Fan(s), Eating Space In Kitchen, High Ceilings, Kitchen/Family Room Combo, L Dining, Living Room/Dining Room Combo, Open Floorplan, Primary Bedroom Main Floor, Solid Wood Cabinets, Split Bedroom, Stone Counters, Thermostat, Walk-In Closet(s)
- Flooring: Carpet, Ceramic Tile
- Doors: Sliding Doors
- Windows: Blinds, Window Treatments
- Has fireplace: Yes
- Fireplace features: Electric, Free Standing, Living Room
- Furnished: Yes
Interior area
- Total structure area: 3,543
- Total interior livable area: 2,709 sqft
Property
Parking
- Total spaces: 3
- Parking features: Covered, Driveway, Garage Door Opener
- Attached garage spaces: 3
- Has uncovered spaces: Yes
Features
- Levels: One
- Stories: 1
- Patio & porch: Covered, Deck, Patio, Porch
- Exterior features: Irrigation System, Lighting, Private Mailbox, Rain Gutters, Sidewalk, Storage
- Has view: Yes
- View description: Trees/Woods, Water
- Water view: Water
- Waterfront features: Lake, Pond
Lot
- Size: 9,016 Square Feet
- Features: Conservation Area, In County, Landscaped, Oversized Lot, Sidewalk
- Residential vegetation: Mature Landscaping, Trees/Landscaped
Details
- Parcel number: 3325200060025000100
- Zoning: RES
- Special conditions: None
Construction
Type & style
- Home type: SingleFamily
- Architectural style: Contemporary,Custom,Florida
- Property subtype: Single Family Residence
Materials
- Block, Stucco
- Foundation: Slab
- Roof: Shingle
Condition
- New construction: No
- Year built: 2008
Details
- Warranty included: Yes
Utilities & green energy
- Sewer: Public Sewer
- Water: Public
- Utilities for property: Electricity Connected, Public, Sewer Connected, Sprinkler Meter, Street Lights, Water Connected
Community & HOA
Community
- Features: Lake, Clubhouse, Deed Restrictions, Dog Park, Golf Carts OK, Park, Playground, Pool, Sidewalks
- Security: Security System, Smoke Detector(s)
- Pet fee: $0 monthly
- Subdivision: PALM COVE
HOA
- Has HOA: Yes
- Amenities included: Basketball Court, Clubhouse, Fence Restrictions, Maintenance, Park, Playground, Pool, Security
- Services included: Common Area Taxes, Community Pool, Reserve Fund, Maintenance Grounds, Maintenance Repairs, Pool Maintenance, Recreational Facilities
- HOA fee: $104 monthly
- HOA name: Westcoast Management and Realty
- HOA phone: 813-908-0766
Location
- Region: Wesley Chapel
Financial & listing details
- Price per square foot: $199/sqft
- Tax assessed value: $443,625
- Annual tax amount: $202
- Date on market: 4/8/2025
- Cumulative days on market: 13 days
- Listing terms: Cash,Conventional,FHA,VA Loan
- Ownership: Fee Simple
- Total actual rent: 0
- Electric utility on property: Yes
- Road surface type: Paved, Asphalt
Price history
| Date | Event | Price |
|---|---|---|
| 6/5/2025 | Sold | $540,000-6.1%$199/sqft |
Source:  Stellar MLS #TB8371512 Report a problem Stellar MLS #TB8371512 Report a problem | ||
| 4/21/2025 | Pending sale | $575,000$212/sqft |
Source: Stellar MLS #TB8371512 Report a problem | ||
| 4/8/2025 | Listed for sale | $575,000+125.9%$212/sqft |
Source: Stellar MLS #TB8371512 Report a problem | ||
| 9/30/2008 | Sold | $254,490$94/sqft |
Source: Stellar MLS #T2335642 Report a problem | ||
Public tax history
| Year | Property taxes | Tax assessment |
|---|---|---|
| 2024 | $202 +3.6% | $186,490 |
| 2023 | $195 +3.7% | $186,490 +3% |
| 2022 | $188 -91.3% | $181,060 +6.1% |
| 2021 | $2,170 +1.9% | $170,670 +1.4% |
| 2020 | $2,130 +2.1% | $168,320 +2.3% |
| 2019 | $2,086 | $164,540 +1.9% |
| 2018 | $2,086 +2.2% | $161,479 |
| 2017 | $2,041 +0.7% | $161,479 +4.2% |
| 2016 | $2,027 +2% | $154,905 +0.7% |
| 2015 | $1,987 +3% | $153,828 -13.8% |
| 2014 | $1,929 | $178,414 +18.7% |
| 2013 | -- | $150,352 +0.3% |
| 2012 | -- | $149,841 -25.5% |
| 2011 | -- | $201,062 -1.7% |
| 2010 | -- | $204,453 -10.4% |
| 2009 | -- | $228,089 -12.9% |
| 2008 | -- | $261,833 +497.8% |
| 2007 | -- | $43,800 |
| 2006 | -- | $43,800 +165.9% |
| 2005 | -- | $16,470 |
Find assessor info on the county website
Neighborhood: Palm Cove
Nearby homes
- $429,9004 bd2 ba1.8k sqft7539 Atwood Dr, Wesley Chapel, FL 33545Off Market
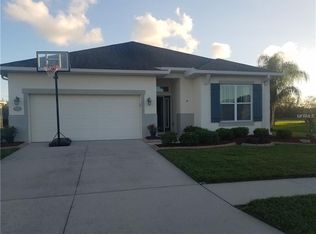
- $388,1003 bd2 ba1.8k sqft7539 Atwood Dr, Zephyrhills, FL 33545Off Market
- $578,000-- bd3 ba3.7k sqft7523 Atwood Dr, Wesley Chapel, FL 33545Off Market
- $448,5004 bd4 ba2.6k sqft7601 Armonk Ln, Wesley Chapel, FL 33545Off Market
- $458,6004 bd4 ba2.6k sqft7515 Atwood Dr, Wesley Chapel, FL 33545Off Market
- $473,1005 bd3 ba2.9k sqft7600 Atwood Dr, Wesley Chapel, FL 33545Off Market
- $410,2003 bd2 ba1.9k sqft7545 Atwood Dr, Wesley Chapel, FL 33545Off Market
- $388,3003 bd2 ba1.9k sqft7545 Atwood Dr, Zephyrhills, FL 33545Off Market
Nearby schools
GreatSchools rating
- 7/10Wesley Chapel Elementary SchoolGrades: PK-5Distance: 0.8 mi
- 6/10Thomas E. Weightman Middle SchoolGrades: 6-8Distance: 0.8 mi
- 5/10Wesley Chapel High SchoolGrades: 9-12Distance: 0.7 mi
Schools provided by the listing agent
- Elementary: Wesley Chapel Elementary-PO
- Middle: Thomas E Weightman Middle-PO
- High: Wesley Chapel High-PO
Source: Stellar MLS. This data may not be complete. We recommend contacting the local school district to confirm school assignments for this home.
Get a cash offer in 3 minutes
Find out how much your home could sell for in as little as 3 minutes with a no-obligation cash offer.
Estimated market value
$522,600
Get a cash offer in 3 minutes
Find out how much your home could sell for in as little as 3 minutes with a no-obligation cash offer.
Estimated market value
$522,600
- Florida
- Pasco County
- Wesley Chapel
- 33545
- Palm Cove
- 7531 ATWOOD DRIVE
Nearby cities
Nearby neighborhoods
Nearby zip codes
Other Wesley Chapel Topics
