Located in the resort-style Tanyard Shores community, 7531 Blue Sun Dr Unit Columbia is a STUNNING 4-bedroom, 3.5-bathroom single-family home with 3, 525 square feet of modern living space and an attached two-car garage (Wi-Fi). This home seamlessly blends style, comfort, and convenience - A MUST SEE!! Inside, the open-concept design features luxury vinyl plank flooring, fireplace and abundant natural light. The gourmet kitchen is a standout with high-end stainless steel appliances (Wi-Fi), quartz countertops, ample cabinetry, and a spacious island, perfect for both daily living and entertaining. Upstairs, the primary suite is a peaceful retreat with a large bedroom, enormous walk-in closet, and spa-like en-suite bath with dual vanities and a soaking tub. Three additional bedrooms, a full bath, and a convenient upper-level laundry room complete the space. The finished basement offers a family/recreation room, full bath, and a flex space ideal for an office, gym, storage, or additional living area. Step outside to a large composite deck and expansive backyard, perfect for relaxation and gatherings. Residents enjoy resort-style amenities at Tanyard Shores, including an exclusive clubhouse, pool, fitness center, yoga studio, coffee bar, indoor/outdoor dining areas, fire pit, dog park, hiking trails, and water access with a dock, boat slips, and kayak storage. Conveniently located minutes from Fort Meade, NSA, I-695, I-97, and Rte. 100, this home provides easy access to shopping, dining, entertainment, and outdoor recreation at Marley Creek and Curtis Creek. Don't miss this incredible opportunity!
Sold for $709,900
$709,900
7531 BLUE SUN DRIVE, GLEN BURNIE, MD 21060
4beds
3,525sqft
Single Family Residence
Built in 2023
-- sqft lot
$722,000 Zestimate®
$201/sqft
$4,160 Estimated rent
Home value
$722,000
Estimated sales range
Not available
$4,160/mo
Zestimate® history
Owner options
List your home for rent
$4,160/mo
Rent Zestimate®
Find your next renter with Zillow Rental Manager. Plus, with online applications, you can quickly screen prospective tenants – for free.
$4,160/mo
Rent Zestimate®
Refinance and save
$4,409/mo
Est. payment
Refinancing to a lower rate could help reduce your monthly payments and save thousands over the life of the loan.
$4,409/mo
Est. payment
Explore your selling options
Work with a Zillow partner agent
Leverage their expertise and Zillow's premium Showcase listings to get your home seen by more buyers.
Get startedList with your own agent
Get your home in front of millions of buyers by listing it on Zillow.
Learn how to do itSell it yourself
Take full control of how buyers see your home on Zillow by listing For Sale by Owner (FSBO).
List your homeWhat's special
Zillow last checked:
Listing updated:
Listed by:
Shana Tinsley,
EXP Realty, LLC
Bought with:
Monique R Lucas
BML Properties Realty, LLC.
Source: eXp Realty,MLS#: MDAA2108520
Facts & features
Interior
Bedrooms & bathrooms
- Bedrooms: 4
- Bathrooms: 4
- Full bathrooms: 3
- 1/2 bathrooms: 1
Heating
- 90% Forced Air, Natural Gas Available
Cooling
- Central A/C, Electric
Appliances
- Included: Built-In Microwave, Built-In Range, Dishwasher, Disposal, Dryer, Energy Efficient Appliances, Exhaust Fan, Icemaker, Oven - Wall, Refrigerator, Stainless Steel Appliances, Stove, Washer
Features
- Air Filter System, Attic, Breakfast Area, Ceiling Fan(s), Crown Moldings, Upgraded Countertops, Recessed Lighting, Kitchen - Eat-In, Kitchen - Gourmet, Kitchen - Island
- Flooring: Hardwood, Luxury Vinyl Plank, Carpet, Wood Floors
- Doors: Storm
- Windows: Energy Efficient, Window Treatments
- Basement: Fully Finished
- Has fireplace: No
Interior area
- Total structure area: 3,525
- Total interior livable area: 3,525 sqft
- Finished area above ground: 2,423
- Finished area below ground: 1,102
Property
Parking
- Total spaces: 2
- Parking features: Asphalt Driveway, Attached Garage
- Attached garage spaces: 2
Features
- Levels: Three Or More
- Patio & porch: Deck(s)
- Exterior features: Exterior Lighting, Flood Lights, Lawn Sprinkler
- Pool features: Community Pool
Details
- Parcel number: 0316290253969
- Zoning: R
Construction
Type & style
- Home type: SingleFamily
- Architectural style: Traditional
- Property subtype: Single Family Residence
Materials
- Foundation: Concrete Perimeter, Brick/Mortar
Condition
- New construction: No
- Year built: 2023
Details
- Builder model: COLUMBIA
- Builder name: RYAN HOMES
Utilities & green energy
- Sewer: Public Sewer
- Water: Public
Community & HOA
Community
- Subdivision: TANYARD SHORES
HOA
- Has HOA: Yes
- Amenities included: Basketball Courts, Bike Trail, Boat Dock/Slip, Boat Ramp, Club House, Common Grounds, Dog Park, Exercise Room, Fitness Center, Jog/Walk Path, Lake, Marina/Marina Club, Meeting Room, Party Room, Picnic Area, Pier/Dock, Pool - Outdoor, Water/Lake Privileges, Volleyball Courts, Tot Lots/Playground, Tennis Courts, Swimming Pool, Soccer Field, Racquet Ball
- Services included: Trash, Snow Removal
- HOA fee: $115 monthly
Location
- Region: Glen Burnie
Financial & listing details
- Price per square foot: $201/sqft
- Tax assessed value: $571,000
- Annual tax amount: $5,702
- Date on market: 4/9/2025
- Cumulative days on market: 21 days
Price history
| Date | Event | Price |
|---|---|---|
| 5/29/2025 | Sold | $709,900+10.4%$201/sqft |
Source: Public Record Report a problem | ||
| 6/2/2023 | Sold | $643,240+224.1%$182/sqft |
Source: Public Record Report a problem | ||
| 3/13/2023 | Sold | $198,441$56/sqft |
Source: Public Record Report a problem | ||
Public tax history
| Year | Property taxes | Tax assessment |
|---|---|---|
| 2025 | $6,684 +17.2% | $571,000 +9.7% |
| 2024 | $5,702 +1017.3% | $520,700 +1014.2% |
| 2023 | $510 | $46,733 |
| 2022 | -- | -- |
Find assessor info on the county website
Neighborhood: 21060
Nearby homes
- $732,300-- bd3 ba2.7k sqft7529 Blue Sun Dr, Glen Burnie, MD 21060Off Market
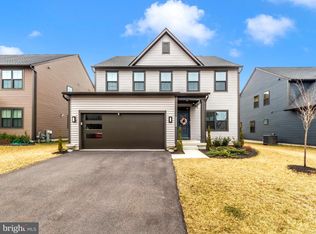
- $709,9004 bd4 ba3.5k sqft7531 Blue Sun Drive Columbia Gln, Glen Burnie, MD 21060Sold
- $739,900-- bd3 ba2.7k sqft7527 Blue Sun Dr, Glen Burnie, MD 21060Off Market
- $721,700-- bd3 ba2.5k sqft7535 Blue Sun Dr, Glen Burnie, MD 21060Off Market
- $657,3004 bd5 ba3k sqft7606 Quartzite Ln, Glen Burnie, MD 21060Off Market
- $560,100-- bd3 ba2k sqft7606 Quartzite Ln, Glen Burnie, MD 21060Off Market
- $640,295-- bd3 ba2.6k sqft7532 Blue Sun Dr, Glen Burnie, MD 21060Sold
- $720,800-- bd3 ba2.7k sqft7530 Blue Sun Dr, Glen Burnie, MD 21060Off Market
Nearby schools
GreatSchools rating
- 5/10Marley Elementary SchoolGrades: PK-5Distance: 2.1 mi
- 5/10Marley Middle SchoolGrades: 6-8Distance: 1.8 mi
- 4/10Glen Burnie High SchoolGrades: 9-12Distance: 2.2 mi
Schools provided by the listing agent
- District: ANNE ARUNDEL COUNTY PUBLIC SCHOOLS
Source: eXp Realty. This data may not be complete. We recommend contacting the local school district to confirm school assignments for this home.
Get a cash offer in 3 minutes
Find out how much your home could sell for in as little as 3 minutes with a no-obligation cash offer.
Estimated market value
$722,000
Get a cash offer in 3 minutes
Find out how much your home could sell for in as little as 3 minutes with a no-obligation cash offer.
Estimated market value
$722,000
- Maryland
- Anne Arundel County
- Glen Burnie
- 21060
- 7531 BLUE SUN DRIVE
