Welcome to this stunning two-story, four-bedroom home with two and a half bathrooms situated on a corner lot in the desired West Temple area. Built in 2020 by Stylecraft Homes, this house still feels new and has been meticulously maintained in like-new condition. When entering the home, you are greeted by a generous entry that invites you into the spacious downstairs living area. Enjoy mealtimes with your family and friends in the formal dining area, breakfast bar and eating area that are open to the living area. As well, delight in the flexibility of a separate living/loft area that is perfect for a home office/study, play area or extra space to relax. The downstairs primary suite offers comfort and privacy, while it’s just off the living room, it is slightly separated by a master room entryway. The ensuite primary bath offers dual vanities, a large walk-in shower and generously sized closet space. The other spacious bedrooms offer ample room for comfort and relaxation for a growing family or guests. One of the many appealing features of this property is its large corner lot, offering plenty of outdoor space for outdoor recreation and entertainment. There is plenty of room outside to create a backyard oasis or entertainment area, or enjoy gardening and other outdoor hobbies. The neighborhood has the small neighborhood vibe and safety with one entrance/exit to the cul-de-sac cove. This home is an inviting and welcoming place for family gatherings and friendly entertainment. Located in close proximity to Burrell Elementary School, restaurants, shopping, medical centers and recreational areas, 7531 Broadmoor Cove is an ideal choice for any family! Schedule today to see your new home!!
Closed
Price Unknown
7531 Broadmoor Cv, Temple, TX 76502
4beds
2,952sqft
Single Family Residence
Built in 2020
9,278 Square Feet Lot
$363,000 Zestimate®
$--/sqft
$2,649 Estimated rent
Home value
$363,000
$345,000 - $381,000
$2,649/mo
Zestimate® history
Owner options
List your home for rent
$2,649/mo
Rent Zestimate®
Find your next renter with Zillow Rental Manager. Plus, with online applications, you can quickly screen prospective tenants – for free.
$2,649/mo
Rent Zestimate®
Refinance and save
$125/mo
Est. payment
Refinancing to a lower rate could help reduce your monthly payments and save thousands over the life of the loan.
$125/mo
Est. payment
Explore your selling options
Work with a Zillow partner agent
Leverage their expertise and Zillow's premium Showcase listings to get your home seen by more buyers.
Get startedList with your own agent
Get your home in front of millions of buyers by listing it on Zillow.
Learn how to do itSell it yourself
Take full control of how buyers see your home on Zillow by listing For Sale by Owner (FSBO).
List your homeWhat's special
Zillow last checked:
Listing updated:
Listed by:
Priscilla Foster 512-589-7265,
Four22 Realty Group, LLC
Bought with:
Bryant Ward, TREC #0726368
Keeping It Realty
Source: Central Texas MLS,MLS#: 536101 Originating MLS: Williamson County Association of REALTORS
Originating MLS: Williamson County Association of REALTORSFacts & features
Interior
Bedrooms & bathrooms
- Bedrooms: 4
- Bathrooms: 3
- Full bathrooms: 2
- 1/2 bathrooms: 1
Primary bedroom
- Level: Main
Bedroom 2
- Level: Upper
Bedroom 3
- Level: Upper
Bedroom 4
- Level: Upper
Bathroom
- Level: Main
Bathroom
- Level: Upper
Bonus room
- Level: Upper
Laundry
- Level: Main
Heating
- Central
Cooling
- Central Air
Appliances
- Included: Dishwasher, Electric Range, Electric Water Heater, Disposal, Range Hood, Some Electric Appliances, Microwave, Range
- Laundry: Electric Dryer Hookup, Laundry in Utility Room, Main Level, Laundry Room
Features
- Attic, Ceiling Fan(s), Crown Molding, Dining Area, Separate/Formal Dining Room, Double Vanity, Entrance Foyer, High Ceilings, Primary Downstairs, Multiple Living Areas, MultipleDining Areas, Main Level Primary, Open Floorplan, Pull Down Attic Stairs, Recessed Lighting, Shower Only, Separate Shower, Tub Shower, Walk-In Closet(s), Breakfast Bar, Breakfast Area
- Flooring: Carpet, Vinyl
- Windows: Double Pane Windows
- Attic: Pull Down Stairs,Partially Floored
- Has fireplace: No
- Fireplace features: None
Interior area
- Total interior livable area: 2,952 sqft
Property
Parking
- Total spaces: 2
- Parking features: Attached, Garage Faces Front, Garage, Garage Door Opener
- Attached garage spaces: 2
Features
- Levels: Two
- Stories: 2
- Patio & porch: Covered, Patio, Porch
- Exterior features: Covered Patio, Porch
- Pool features: None
- Fencing: Back Yard
- Has view: Yes
- View description: None
- Body of water: None
Lot
- Size: 9,278 Square Feet
Details
- Parcel number: 478476
Construction
Type & style
- Home type: SingleFamily
- Architectural style: Traditional
- Property subtype: Single Family Residence
Materials
- Masonry
- Foundation: Slab
- Roof: Composition,Shingle
Condition
- Resale
- Year built: 2020
Details
- Builder name: Stylecraft
Utilities & green energy
- Sewer: Public Sewer
- Water: Public
- Utilities for property: Trash Collection Public, Water Available
Community & HOA
Community
- Features: Trails/Paths, Curbs
- Subdivision: North Gate Ph II
HOA
- Has HOA: Yes
- HOA fee: $125 annually
- HOA name: Colby Property Management
- HOA phone: 254-760-0665
Location
- Region: Temple
Financial & listing details
- Tax assessed value: $401,787
- Date on market: 3/6/2024
- Cumulative days on market: 160 days
- Listing agreement: Exclusive Right To Sell
- Listing terms: Cash,Conventional,FHA,Lease Back,VA Loan
Price history
| Date | Event | Price |
|---|---|---|
| 8/19/2024 | Sold | -- |
Source:  Central Texas MLS #536101 Report a problem Central Texas MLS #536101 Report a problem | ||
| 7/24/2024 | Pending sale | $355,000$120/sqft |
Source: Central Texas MLS #536101 Report a problem | ||
| 6/3/2024 | Price change | $355,000-3.5%$120/sqft |
Source: Central Texas MLS #536101 Report a problem | ||
| 5/14/2024 | Listed for sale | $368,000-7.5%$125/sqft |
Source: Central Texas MLS #536101 Report a problem | ||
| 4/20/2024 | Listing removed | -- |
Source: Central Texas MLS #536101 Report a problem | ||
| 4/8/2024 | Price change | $398,000-4.1%$135/sqft |
Source: Central Texas MLS #536101 Report a problem | ||
| 3/22/2024 | Price change | $414,950-2.3%$141/sqft |
Source: Central Texas MLS #536101 Report a problem | ||
| 3/6/2024 | Listed for sale | $424,900$144/sqft |
Source: Central Texas MLS #536101 Report a problem | ||
Public tax history
| Year | Property taxes | Tax assessment |
|---|---|---|
| 2025 | -- | $401,787 +0% |
| 2024 | $9,394 +5.4% | $401,630 +3.4% |
| 2023 | $8,916 -2.7% | $388,427 +6.4% |
| 2022 | $9,166 | $365,006 +56% |
| 2021 | -- | $234,042 +515.9% |
| 2020 | $1,006 +1694.4% | $38,000 +1796.2% |
| 2019 | $56 -4.7% | $2,004 |
| 2018 | $59 | $2,004 |
Find assessor info on the county website
Neighborhood: 76502
Nearby homes
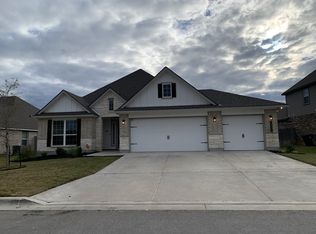
- $322,7004 bd3 ba2.1k sqft7527 Broadmoor Cv, Temple, TX 76502Off Market
- $---- bd-- ba-- sqft1600 Hillside Dr #BLIU37, Temple, TX 76502Off Market
- $---- bd-- ba-- sqft1600 Hillside Dr #14NOQW, Temple, TX 76502Off Market
- $--4 bd2 ba2k sqft1709 Spence St, Troy, TX 76579Off Market
- $305,7004 bd2 ba2k sqft1728 Spence St, Kempner, TX 76539Off Market
- $--4 bd2 ba2k sqft1717 Spence St, Troy, TX 76579Off Market
- $291,1004 bd3 ba2k sqft7534 Broadmoor Cv, Killeen, TX 76541Off Market
- $264,4004 bd2 ba1.6k sqft7523 Broadmoor Cv, Temple, TX 76502Off Market
Nearby schools
GreatSchools rating
- 5/10James L Burrell Elementary SchoolGrades: K-5Distance: 0.5 mi
- 6/10North Belton Middle SchoolGrades: 6-8Distance: 0.1 mi
- 7/10Lake Belton High SchoolGrades: 9-12Distance: 1.5 mi
Schools provided by the listing agent
- Middle: North Belton Middle School
- District: Belton ISD
Source: Central Texas MLS. This data may not be complete. We recommend contacting the local school district to confirm school assignments for this home.
Get a cash offer in 3 minutes
Find out how much your home could sell for in as little as 3 minutes with a no-obligation cash offer.
Estimated market value
$363,000
Get a cash offer in 3 minutes
Find out how much your home could sell for in as little as 3 minutes with a no-obligation cash offer.
Estimated market value
$363,000
- Texas
- Bell County
- Temple
- 76502
- 7531 Broadmoor Cv
Nearby cities
Nearby zip codes
Other Temple Topics
