***Multiple Offers Received, Highest and Best due Monday 4/20 by noon.***. Situated in an unbeatable location, this beautiful move-in ready 3 bed, 2.5 bath townhome is the perfect blend of single-family comfort and low-maintenance living. This light-filled corner unit provides three levels of thoughtfully designed living space, such as a 2nd floor open-concept main level that's perfect for both everyday living and entertaining. You will love the 10ft ceilings, updated kitchen including all new stainless steel appliances (2024), newly refinished hardwood floors(2025), cosy gas fireplace, and balcony just off the kitchen to enjoy the fresh air of the outdoors from. On the top floor you will find the primary ensuite along with an additional bed and full bath. The 3rd bedroom/flex space, currently used as an office, can be found on the first floor along with a half bath, laundry (washer/dryer 2024), and 2 car heated garage with new epoxied floors. Near the shops and restaurants of both Downtown Oak Park and Forest Park, the Green Line, Metra, parks and more, this meticulously cared for unit offers endless features and updates, some of which include all new appliances, recently updated mechanicals A/C 2020, hot water heater (2021) and roof (2021), along with fresh paint throughout, new carpet on stairs and 2nd level, ample storage including large attic space, and whole house speakers just to name a few. All of this in an incredible location, making it the ideal combination of comfort, convenience, and lifestyle! Don't miss the opportunity to call it yours!
Closed
$440,000
7531 Brown Ave #110, Forest Park, IL 60130
3beds
1,750sqft
Townhouse, Single Family Residence
Built in ----
-- sqft lot
$444,400 Zestimate®
$251/sqft
$2,959 Estimated rent
Home value
$444,400
$404,000 - $489,000
$2,959/mo
Zestimate® history
Owner options
List your home for rent
$2,959/mo
Rent Zestimate®
Find your next renter with Zillow Rental Manager. Plus, with online applications, you can quickly screen prospective tenants – for free.
$2,959/mo
Rent Zestimate®
Refinance and save
$3,535/mo
Est. payment
Refinancing to a lower rate could help reduce your monthly payments and save thousands over the life of the loan.
$3,535/mo
Est. payment
Explore your selling options
Work with a Zillow partner agent
Leverage their expertise and Zillow's premium Showcase listings to get your home seen by more buyers.
Get startedList with your own agent
Get your home in front of millions of buyers by listing it on Zillow.
Learn how to do itSell it yourself
Take full control of how buyers see your home on Zillow by listing For Sale by Owner (FSBO).
List your homeWhat's special
Cosy gas fireplaceFresh paint throughoutWhole house speakersUpdated kitchenNewly refinished hardwood floorsLight-filled corner unitPrimary ensuite
Zillow last checked:
Listing updated:
Listed by:
Maya Puentes 708-574-1383,
Baird & Warner
Bought with:
Mallory Slesser
Baird & Warner
Source: MRED as distributed by MLS GRID,MLS#: 12616961
Facts & features
Interior
Bedrooms & bathrooms
- Bedrooms: 3
- Bathrooms: 3
- Full bathrooms: 2
- 1/2 bathrooms: 1
Rooms
- Room types: No additional rooms
Primary bedroom
- Features: Flooring (Carpet), Bathroom (Full, Shower Only)
- Level: Third
- Area: 240 Square Feet
- Dimensions: 15X16
Bedroom 2
- Features: Flooring (Carpet)
- Level: Third
- Area: 150 Square Feet
- Dimensions: 10X15
Bedroom 3
- Features: Flooring (Wood Laminate)
- Level: Lower
- Area: 143 Square Feet
- Dimensions: 13X11
Dining room
- Features: Flooring (Hardwood)
- Level: Main
- Area: 143 Square Feet
- Dimensions: 13X11
Kitchen
- Features: Kitchen (Eating Area-Breakfast Bar, Island, Granite Counters, Pantry, Updated Kitchen), Flooring (Hardwood)
- Level: Main
- Area: 234 Square Feet
- Dimensions: 18X13
Living room
- Features: Flooring (Hardwood)
- Level: Main
- Area: 216 Square Feet
- Dimensions: 12X18
Heating
- Natural Gas, Forced Air
Cooling
- Central Air
Appliances
- Included: Range, Microwave, Dishwasher, Refrigerator, Stainless Steel Appliance(s), Gas Cooktop, Humidifier
- Laundry: Main Level, Washer Hookup, In Unit
Features
- Vaulted Ceiling(s), 1st Floor Bedroom, Storage, High Ceilings, Open Floorplan, Dining Combo, Granite Counters
- Flooring: Hardwood, Carpet, Wood
- Doors: Sliding Glass Door(s)
- Windows: Screens, Blinds, Storm Window(s)
- Basement: None
- Number of fireplaces: 1
- Fireplace features: Gas Starter, Living Room, Master Bedroom, Bedroom, Dining Room, Kitchen
- Common walls with other units/homes: End Unit
Interior area
- Total structure area: 0
- Total interior livable area: 1,750 sqft
Property
Parking
- Total spaces: 2
- Parking features: Garage Door Opener, Heated Garage, Yes, Garage Owned, Attached, Garage
- Attached garage spaces: 2
- Has uncovered spaces: Yes
Accessibility
- Accessibility features: No Disability Access
Features
- Exterior features: Balcony
Details
- Parcel number: 15124000301010
- Special conditions: None
Construction
Type & style
- Home type: Townhouse
- Property subtype: Townhouse, Single Family Residence
Materials
- Synthetic Stucco
Condition
- New construction: No
Utilities & green energy
- Sewer: Public Sewer
- Water: Public
Community & HOA
HOA
- Has HOA: Yes
- Services included: Insurance, Exterior Maintenance, Lawn Care, Scavenger, Snow Removal
- HOA fee: $385 monthly
Location
- Region: Forest Park
Financial & listing details
- Price per square foot: $251/sqft
- Tax assessed value: $328,290
- Annual tax amount: $9,334
- Date on market: 4/16/2026
- Listing terms: Conventional
- Ownership: Condo
Price history
| Date | Event | Price |
|---|---|---|
| 5/27/2026 | Sold | $440,000+7.7%$251/sqft |
Source:  MRED as distributed by MLS GRID #12616961 Report a problem MRED as distributed by MLS GRID #12616961 Report a problem | ||
| 5/20/2026 | Listing removed | $408,500$233/sqft |
Source: MRED as distributed by MLS GRID #12616961 Report a problem | ||
| 4/21/2026 | Contingent | $408,500$233/sqft |
Source: MRED as distributed by MLS GRID #12616961 Report a problem | ||
| 4/16/2026 | Listed for sale | $408,500+11.9%$233/sqft |
Source: MRED as distributed by MLS GRID #12616961 Report a problem | ||
| 9/14/2023 | Sold | $365,000+52.1%$209/sqft |
Source: Public Record Report a problem | ||
| 7/27/2011 | Sold | $240,000-21.2%$137/sqft |
Source: Public Record Report a problem | ||
| 4/27/2007 | Sold | $304,500+2.9%$174/sqft |
Source: Public Record Report a problem | ||
| 7/1/2003 | Sold | $296,000+27.6%$169/sqft |
Source: Public Record Report a problem | ||
| 3/21/2000 | Sold | $232,000+18.7%$133/sqft |
Source: Public Record Report a problem | ||
| 7/9/1998 | Sold | $195,500$112/sqft |
Source: Public Record Report a problem | ||
Public tax history
| Year | Property taxes | Tax assessment |
|---|---|---|
| 2024 | $9,334 +5.3% | $32,829 +0% |
| 2023 | $8,864 -0.6% | $32,827 +16% |
| 2022 | $8,920 +4.9% | $28,308 |
| 2021 | $8,504 +1.7% | $28,308 |
| 2020 | $8,362 -4.8% | $28,308 -0.3% |
| 2019 | $8,786 +2.1% | $28,381 |
| 2018 | $8,603 +2% | $28,381 |
| 2017 | $8,434 -2.3% | $28,381 +6.8% |
| 2016 | $8,629 +2.1% | $26,576 |
| 2015 | $8,449 +1.7% | $26,576 |
| 2014 | $8,309 +47.1% | $26,576 +32.2% |
| 2013 | $5,649 +2.3% | $20,097 |
| 2012 | $5,521 -1.4% | $20,097 |
| 2011 | $5,597 -25% | $20,097 -27.5% |
| 2010 | $7,463 +3.2% | $27,701 |
| 2009 | $7,229 +3.7% | $27,701 -12.9% |
| 2008 | $6,971 -5.4% | $31,799 +8.5% |
| 2007 | $7,367 +3.1% | $29,318 |
| 2006 | $7,147 +2.9% | $29,318 |
| 2005 | $6,944 +7% | $29,318 +16.3% |
| 2004 | $6,491 +5.2% | $25,207 |
| 2003 | $6,171 +56% | $25,207 +35% |
| 2001 | $3,955 | $18,675 |
| 2000 | -- | $18,675 |
Find assessor info on the county website
Neighborhood: 60130
Nearby homes
- $302,800-- bd-- ba68k sqft7551 Brown Ave #302, Forest Park, IL 60130Off Market
- $400,6002 bd2 ba2k sqft7531 Brown Ave #101, Forest Park, IL 60130Off Market
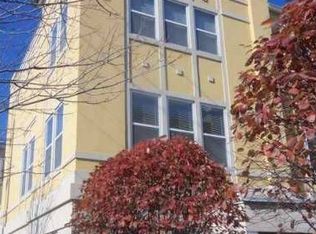
- $409,0003 bd3 ba2.1k sqft7531 Brown Ave UNIT B, Forest Park, IL 60130Sold

- $429,6002 bd3 ba68k sqft7531 Brown Ave UNIT C, Forest Park, IL 60130Off Market
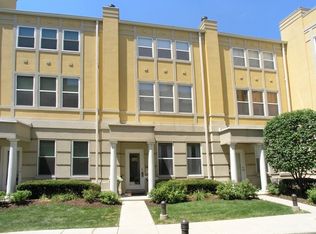
- $425,6003 bd3 ba2.6k sqft7531 Brown Ave UNIT D, Forest Park, IL 60130Off Market
- $404,0003 bd2 ba68k sqft7531 Brown Ave #105, Forest Park, IL 60130Off Market
- $428,7003 bd2 ba2k sqft7531 Brown Ave UNIT F, Forest Park, IL 60130Off Market
- $440,0002 bd3 ba2k sqft7531 Brown Ave #107, Forest Park, IL 60130Off Market
- $387,6002 bd3 ba2.1k sqft7531 Brown Ave #108, Forest Park, IL 60130Off Market
Nearby schools
GreatSchools rating
- NAGarfield Elementary SchoolGrades: PK-2Distance: 0.7 mi
- 7/10Forest Park Middle SchoolGrades: 6-8Distance: 1.1 mi
- NAProviso East High SchoolGrades: 9-12Distance: 1.1 mi
Schools provided by the listing agent
- District: 91
Source: MRED as distributed by MLS GRID. This data may not be complete. We recommend contacting the local school district to confirm school assignments for this home.
Get a cash offer in 3 minutes
Find out how much your home could sell for in as little as 3 minutes with a no-obligation cash offer.
Estimated market value
$444,400
Get a cash offer in 3 minutes
Find out how much your home could sell for in as little as 3 minutes with a no-obligation cash offer.
Estimated market value
$444,400
- Illinois
- Cook County
- Forest Park
- 60130
- 7531 Brown Ave Unit 110
Nearby cities
Nearby zip codes
Other Forest Park Topics
