Skip main navigation
For sale
  • $585,000

    7531 Dawn Court, Littleton, CO 80125

    3beds
    2,112sqft
    : 
    Loading
    Get pre-qualified
    Single Family Residence
    Built in 1990
    5,619 Square Feet Lot
    $-- Zestimate®
    $277/sqft
    $-- HOA

    What's special

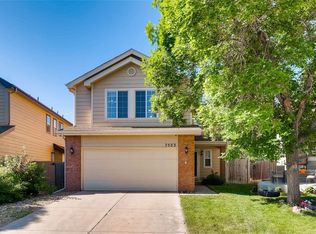
    Welcome to this beautifully maintained 3-bedroom, 3-bath home tucked away on a quiet cul-de-sac in the desirable Roxborough Village community. Offering 2,124 square feet of thoughtfully designed living space, this home combines comfortable living, thoughtful updates, and an exceptional location with easy access to everything Colorado has to offer. Step inside to soaring vaulted ceilings and abundant natural light that create an inviting first impression. The main level features a dedicated dining room, an eat-in kitchen with stainless steel appliances, stylish tile backsplash, and generous cabinet space, all flowing seamlessly into the cozy family room complete with a gas fireplace and sliding glass doors leading to the backyard. Upstairs, the spacious primary suite offers a peaceful retreat with a walk-in closet and private en-suite bath accented by charming barn doors and a large soaking tub. Two additional bedrooms and a full bathroom provide flexible space for family, guests, or a home office. The finished basement expands your living space with a custom wet bar and versatile recreation area—perfect for movie nights, watching the big game, entertaining friends, or creating the ultimate game room. For added peace of mind, the water heater was replaced in June 2026, giving the next owner one less major maintenance item to worry about. Outside, enjoy a fully landscaped backyard with mature trees, a spacious patio, and plenty of room to relax, entertain, or simply enjoy Colorado's beautiful evenings. Located just minutes from Roxborough State Park, Chatfield Reservoir, scenic hiking and biking trails, shopping, dining, and approximately 20 minutes from the world-famous Red Rocks Amphitheatre, this home offers the perfect blend of peaceful neighborhood living and convenient access to Colorado's best outdoor recreation and entertainment. Schedule your private showing today!
    14 days
    |
    950
    |
    76
    |

    Zillow last checked:

    Listing updated:

    Listed by:

    Eric Pacheco 720-891-8110 epacheco@HomeCHEXSells.com,

    Homechex LLC

    Source: REcolorado as distributed by MLS GRID,MLS#: 9359894MLS Logo

    Loading...

      Facts & features

      Interior

      Bedrooms & bathrooms
      • Bedrooms: 3
      • Bathrooms: 3
      • Full bathrooms: 2
      • 1/2 bathrooms: 1
      • Main level bathrooms: 1
      Bedroom
      • Description: With En-Suite Bath And Walk In Closet
      • Features: Primary Suite
      • Level: Upper
      • Area: 170 Square Feet
      • Dimensions: 17 x 10
      Bedroom
      • Description: Great For Kids Room, Guest Room Or Office
      • Level: Upper
      • Area: 133 Square Feet
      • Dimensions: 14 x 9.5
      Bedroom
      • Description: Great For Kids Room, Guest Room Or Office
      • Level: Upper
      • Area: 157.5 Square Feet
      • Dimensions: 15 x 10.5
      Bathroom
      • Description: Large Tub And Barn Doors To Enter
      • Features: En Suite Bathroom
      • Level: Upper
      • Area: 60 Square Feet
      • Dimensions: 10 x 6
      Bathroom
      • Level: Upper
      • Area: 70 Square Feet
      • Dimensions: 10 x 7
      Bathroom
      • Level: Main
      • Area: 32 Square Feet
      • Dimensions: 8 x 4
      Dining room
      • Description: Adjacent To The Kitchen, Dedicated Room
      • Level: Main
      • Area: 140 Square Feet
      • Dimensions: 14 x 10
      Family room
      • Description: Gas Fireplace And Sliding Doors To Backyard
      • Level: Main
      • Area: 248 Square Feet
      • Dimensions: 16 x 15.5
      Kitchen
      • Description: Eat-In Kitchen
      • Level: Main
      • Area: 150 Square Feet
      • Dimensions: 15 x 10
      Living room
      • Description: Vaulted Ceilings Flush With Natural Light
      • Level: Main
      • Area: 224 Square Feet
      • Dimensions: 16 x 14
      Heating
      • Forced Air
      Cooling
      • Central Air
      Appliances
      • Included: Bar Fridge, Dishwasher, Disposal, Dryer, Microwave, Oven, Refrigerator, Self Cleaning Oven, Washer
      Features
      • Ceiling Fan(s), Eat-in Kitchen, Vaulted Ceiling(s), Walk-In Closet(s), Wet Bar
      • Windows: Double Pane Windows, Window Coverings, Window Treatments
      • Basement: Full
      • Has fireplace: Yes
      • Fireplace features: Family Room
      Interior area
      • Total structure area: 2,112
      • Total interior livable area: 2,112 sqft
      • Finished area above ground: 1,628
      • Finished area below ground: 377

      Property

      Parking
      • Total spaces: 2
      • Parking features: Dry Walled
      • Attached garage spaces: 2
      Features
      • Levels: Two
      • Stories: 2
      • Patio & porch: Deck, Front Porch
      • Exterior features: Private Yard
      • Fencing: Full
      Lot
      • Size: 5,619 Square Feet
      • Features: Cul-De-Sac, Irrigated, Landscaped, Near Public Transit, Sprinklers In Front, Sprinklers In Rear
      Details
      • Parcel number: R0342340
      • Zoning: PDU
      • Special conditions: Standard

      Construction

      Type & style
      • Home type: SingleFamily
      • Property subtype: Single Family Residence
      Materials
      • Brick, Vinyl Siding
      • Foundation: Slab
      • Roof: Composition
      Condition
      • Year built: 1990

      Utilities & green energy

      • Electric: 220 Volts in Garage
      • Sewer: Public Sewer

      Community & HOA

      Community
      • Security: Carbon Monoxide Detector(s), Smoke Detector(s), Video Doorbell
      • Subdivision: Roxborough Village
      HOA
      • Has HOA: No
      Location
      • Region: Littleton

      Financial & listing details

      • Price per square foot: $277/sqft
      • Tax assessed value: $583,805
      • Annual tax amount: $3,981
      • Date on market: 7/8/2026
      • Listing terms: 1031 Exchange,Cash,Conventional,FHA,Other,USDA Loan,VA Loan
      • Exclusions: Sellers Personal Property.
      • Ownership: Individual
      • Road surface type: Paved

        Estimated market value

        Not available

        Estimated sales range

        Not available

        Not available

        Price history

        DateEventPrice
        7/8/2026Listed for sale$585,000+0.9%$277/sqft
        Source: REcolorado as distributed by MLS GRID #9359894 Report a problem
        5/3/2023Sold$580,000+161.3%$275/sqft
        Source: Public Record Report a problem
        4/24/2009Sold$222,000-3.5%$105/sqft
        Source: Public Record Report a problem
        2/18/2009Listed for sale$230,000+8%$109/sqft
        Source: NRT Denver #744084 Report a problem
        8/5/2002Sold$213,000$101/sqft
        Source: Public Record Report a problem

        Public tax history

        YearProperty taxesTax assessment
        2025$3,556 -0.7%$36,490 -3.2%
        2024$3,580 +29.5%$37,700 -0.9%
        2023$2,765 -4.3%$38,060 +44%
        2022$2,889 $26,430 -2.8%
        2021-- $27,190 +5.1%
        2020$2,997 -5.5%$25,860
        2019$3,172 $25,860 +17.5%
        2018$3,172 +4.1%$22,000
        2017$3,048 +13.2%$22,000 +14.6%
        2016$2,692 -3.2%$19,190
        2015$2,781 +12.1%$19,190 +20.5%
        2014$2,481 $15,920
        2013-- $15,920 +2.9%
        2012-- $15,470
        2011-- $15,470 -8.8%
        2010-- $16,960 -7.7%
        2009$1,484 $18,370
        2008-- $18,370 +6.4%
        2007-- $17,270
        2006$2,826 -5.8%$17,270 +2.9%
        2004$3,002 -18.6%$16,780 +16.9%
        2003$3,688 $14,360
        2002-- $14,360 +5.9%
        2001$2,270 -2.2%$13,560 0%
        2000$2,320 $13,566
        Find assessor info on the county website

        Monthly payment

        Est. payment

        Payment breakdown

        Explore the cost of this home by adjusting the details. Changes won't be saved.
        All calculations are estimates and provided by Zillow, Inc. for informational purposes only. Actual amounts may vary.
        HOA fees may include property taxes on listings classified as Co-Ops. Contact the listing agent and/or owner for fee details.
        Mortgage interest rates are dependent on a number of factors, including credit score, down payment, and repayment length. Interest rate data provided by Zillow Group Marketplace, Inc. as of 1/1/1970 from various mortgage lenders with which we have lead or other similar arrangements; the Estimated Payment is an average of those rates.
        See how much you could borrow to make a competitive offer.

        Climate risks

        Neighborhood: 80125

        Getting around

        8 / 100
        Car-Dependent
        0 / 100
        No Nearby Transit
        11 / 100
        Somewhat Bikeable

        Nearby schools

        GreatSchools rating
        Schools provided by the listing agent
        • Elementary: Roxborough
        • Middle: Ranch View
        • High: Thunderridge
        • District: Douglas RE-1

        Source: REcolorado as distributed by MLS GRID. This data may not be complete. We recommend contacting the local school district to confirm school assignments for this home.

        A local agent can set up tours, give advice and negotiate with sellers.

        Browse local experts

        Similar homes