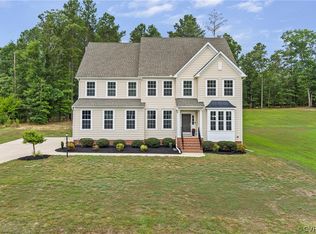
Welcome to this Craftsman Style home located in the sought after golf course community-The Highlands. Sitting on a 1.39 acre lot boasting 3,000 square feet, 4 bedrooms, 2.5 baths and craftsman trim throughout. As you enter the home, to the right you will find the perfect place for a home office with carpet and glass French doors. Head to the spacious family room with Luxury Vinyl Plank flooring and recessed lights open to the oversize kitchen with Granite counters, large island, stainless steel appliances with gas cooking, pantry, recessed and pendant lighting. There is an additional room downstairs with carpet and glass door that could be used as an additional office or bedroom. On the second level you will find the loft area that offers many possibilities. The owner’s suite offers tray ceiling, ceiling fan, double walk-in closets plus an en-suite bath with extra large double vanity, shower with tile surround, water and linen closets. Upstairs you will also find the 2nd, 3rd & 4th bedrooms with large closets, the laundry room with built-in cabinet and a hall bath with double vanity and tub/shower combination with tile surround. Other notable features include 9’ ceilings on the first floor, plantation blinds throughout, dimensional roof, maintenance free vinyl siding, irrigation system, two-car side entry garage, paved drive and two-zone heating and cooling. Enjoy your mornings on the covered front porch or relax in the evenings on the covered rear deck. The Highlands is an award winning community with top notch amenities featuring an 18 hole championship golf course, 24 hr fitness center, The Reserve Restaurant and bar, pool, 2 clubhouses, pickle ball and tennis courts, nature trails, walking trails, pavilion, basketball and more! COME AND MAKE THIS YOUR HOME TODAY!
Sold for $525,000
$525,000
7531 Dunollie Dr, Chesterfield, VA 23838
4beds
3,000sqft
Single Family Residence
Built in 2021
1.39 Acres Lot
$567,600 Zestimate®
$175/sqft
$4,280 Estimated rent
Home value
$567,600
$539,000 - $596,000
$4,280/mo
Zestimate® history
Owner options
List your home for rent
$4,280/mo
Rent Zestimate®
Find your next renter with Zillow Rental Manager. Plus, with online applications, you can quickly screen prospective tenants – for free.
$4,280/mo
Rent Zestimate®
Refinance and save
$3,634/mo
Est. payment
Refinancing to a lower rate could help reduce your monthly payments and save thousands over the life of the loan.
$3,634/mo
Est. payment
Explore your selling options
Work with a Zillow partner agent
Leverage their expertise and Zillow's premium Showcase listings to get your home seen by more buyers.
Get startedList with your own agent
Get your home in front of millions of buyers by listing it on Zillow.
Learn how to do itSell it yourself
Take full control of how buyers see your home on Zillow by listing For Sale by Owner (FSBO).
List your homeWhat's special
Zillow last checked:
Listing updated:
Listed by:
John Thiel (804)467-9022,
Long & Foster REALTORS
Bought with:
Tara Semtner, 0225197435
BHHS PenFed Realty
Source: CVRMLS,MLS#: 2419492 Originating MLS: Central Virginia Regional MLS
Originating MLS: Central Virginia Regional MLSFacts & features
Interior
Bedrooms & bathrooms
- Bedrooms: 4
- Bathrooms: 3
- Full bathrooms: 2
- 1/2 bathrooms: 1
Primary bedroom
- Description: W/W Carpet, Tray Ceiling, Two WIC's, CF
- Level: Second
- Dimensions: 18.0 x 14.0
Bedroom 2
- Description: W/W Carpet, Large Closet
- Level: Second
- Dimensions: 12.0 x 13.6
Bedroom 3
- Description: W/W Carpet, Large Closet
- Level: Second
- Dimensions: 12.0 x 11.0
Bedroom 4
- Description: W/W Carpet, Large Closet
- Level: Second
- Dimensions: 12.6 x 11.0
Additional room
- Description: Flex Room, W/W Carpet, Glass Door
- Level: First
- Dimensions: 14.0 x 11.0
Additional room
- Description: Loft - W/W Carpet, Recessed Lights
- Level: Second
- Dimensions: 19.0 x 12.0
Family room
- Description: LVP Flooring, Recessed Lights
- Level: First
- Dimensions: 19.5 x 14.0
Foyer
- Description: Luxury Vinyl Plank Flooring
- Level: First
- Dimensions: 0 x 0
Other
- Description: Tub & Shower
- Level: Second
Half bath
- Level: First
Kitchen
- Description: LVP FLooring, Granite, SS Appliances, Gas Cooking
- Level: First
- Dimensions: 26.0 x 14.0
Office
- Description: W/W Carpet, Glass French Door
- Level: First
- Dimensions: 13.0 x 12.0
Heating
- Electric, Forced Air, Natural Gas, Zoned
Cooling
- Central Air, Zoned
Appliances
- Included: Dishwasher, Electric Water Heater, Gas Cooking, Microwave, Oven
- Laundry: Washer Hookup, Dryer Hookup
Features
- Tray Ceiling(s), Double Vanity, Eat-in Kitchen, French Door(s)/Atrium Door(s), Granite Counters, High Ceilings, Kitchen Island, Loft, Bath in Primary Bedroom, Pantry, Recessed Lighting, Walk-In Closet(s)
- Flooring: Carpet, Vinyl
- Doors: French Doors
- Windows: Thermal Windows
- Basement: Crawl Space
- Attic: Access Only
Interior area
- Total interior livable area: 3,000 sqft
- Finished area above ground: 3,000
Property
Parking
- Total spaces: 2
- Parking features: Attached, Direct Access, Garage, Garage Door Opener, Off Street, Garage Faces Rear, Garage Faces Side
- Attached garage spaces: 2
Features
- Levels: Two
- Stories: 2
- Patio & porch: Rear Porch, Deck, Front Porch, Porch
- Exterior features: Sprinkler/Irrigation, Porch
- Pool features: In Ground, Pool, Community
- Fencing: None
Lot
- Size: 1.39 Acres
Details
- Parcel number: 769640652600000
- Zoning description: R25
Construction
Type & style
- Home type: SingleFamily
- Architectural style: Two Story,Transitional
- Property subtype: Single Family Residence
Materials
- Frame, Vinyl Siding
Condition
- Resale
- New construction: No
- Year built: 2021
Utilities & green energy
- Sewer: Septic Tank
- Water: Public
Community & HOA
Community
- Features: Common Grounds/Area, Clubhouse, Fitness, Golf, Home Owners Association, Lake, Playground, Pond, Pool, Street Lights, Tennis Court(s), Trails/Paths
- Subdivision: The Highlands
HOA
- Has HOA: Yes
- Amenities included: Management
- Services included: Association Management, Common Areas
- HOA fee: $489 annually
Location
- Region: Chesterfield
Financial & listing details
- Price per square foot: $175/sqft
- Tax assessed value: $494,400
- Annual tax amount: $4,250
- Date on market: 1/14/2026
- Ownership: Individuals
- Ownership type: Sole Proprietor
Price history
| Date | Event | Price |
|---|---|---|
| 9/16/2024 | Sold | $525,000$175/sqft |
Source:  CVRMLS #2419492 Report a problem CVRMLS #2419492 Report a problem | ||
| 8/19/2024 | Pending sale | $525,000$175/sqft |
Source: CVRMLS #2419492 Report a problem | ||
| 8/8/2024 | Listed for sale | $525,000$175/sqft |
Source:  Long & Foster Broker Feed #2419492 Report a problem Long & Foster Broker Feed #2419492 Report a problem | ||
| 8/2/2024 | Pending sale | $525,000$175/sqft |
Source: CVRMLS #2419492 Report a problem | ||
| 7/30/2024 | Listed for sale | $525,000+2.9%$175/sqft |
Source: Long & Foster Broker Feed #2419492 Report a problem | ||
| 9/29/2023 | Listing removed | -- |
Source: CVRMLS #2323321 Report a problem | ||
| 9/26/2023 | Listed for rent | $3,300$1/sqft |
Source: CVRMLS #2323321 Report a problem | ||
| 9/21/2023 | Listing removed | -- |
Source: CVRMLS #2321254 Report a problem | ||
| 9/6/2023 | Listed for sale | $510,000-3.8%$170/sqft |
Source: CVRMLS #2321254 Report a problem | ||
| 8/28/2023 | Listing removed | -- |
Source: CVRMLS #2313067 Report a problem | ||
| 7/21/2023 | Price change | $530,000-3.6%$177/sqft |
Source: CVRMLS #2313067 Report a problem | ||
| 6/5/2023 | Listed for sale | $550,000$183/sqft |
Source: CVRMLS #2313067 Report a problem | ||
| 6/3/2023 | Pending sale | $550,000$183/sqft |
Source: CVRMLS #2313067 Report a problem | ||
| 5/31/2023 | Listed for sale | $550,000$183/sqft |
Source: CVRMLS #2313067 Report a problem | ||
| 7/19/2022 | Listing removed | -- |
Source: CVRMLS #2218780 Report a problem | ||
| 7/14/2022 | Pending sale | $550,000$183/sqft |
Source: CVRMLS #2218780 Report a problem | ||
| 7/6/2022 | Listed for sale | $550,000+18.8%$183/sqft |
Source: CVRMLS #2218780 Report a problem | ||
| 5/28/2021 | Listing removed | -- |
Source: Long & Foster Broker Feed Report a problem | ||
| 5/26/2021 | Sold | $463,150+461.4%$154/sqft |
Source: CVRMLS #2030515 Report a problem | ||
| 1/13/2021 | Sold | $82,500-82.2%$28/sqft |
Source: Public Record Report a problem | ||
| 10/5/2020 | Pending sale | $463,150$154/sqft |
Source: Long & Foster REALTORS #2030515 Report a problem | ||
| 10/5/2020 | Listed for sale | $463,150$154/sqft |
Source: Long & Foster REALTORS #2030515 Report a problem | ||
Public tax history
| Year | Property taxes | Tax assessment |
|---|---|---|
| 2025 | $4,502 +1.2% | $505,800 +2.3% |
| 2024 | $4,450 +4.7% | $494,400 +5.8% |
| 2023 | $4,251 +10.1% | $467,100 +11.3% |
| 2022 | $3,860 +378.1% | $419,600 +393.6% |
| 2021 | $808 | $85,000 |
| 2020 | $808 | $85,000 |
| 2019 | $808 | $85,000 |
| 2018 | $808 | $85,000 |
| 2017 | -- | -- |
Find assessor info on the county website
Neighborhood: 23838
Nearby homes
- $616,8004 bd5 ba3k sqft7537 Dunollie Dr, Chesterfield, VA 23838Off Market
- $---- bd-- ba-- sqft7970 Woodpecker Rd, Chesterfield, VA 23838Off Market
- $627,6754 bd4 ba3.5k sqft7525 Dunollie Dr, Chesterfield, VA 23838Sold
- $---- bd-- ba-- sqft7980 Woodpecker Rd, Chesterfield, VA 23838Off Market
- $611,5005 bd4 ba3.1k sqft7530 Dunollie Dr, Chesterfield, VA 23838Off Market
- $668,2005 bd3 ba3.5k sqft7524 Dunollie Dr, Chesterfield, VA 23838Off Market
- $576,0005 bd3 ba2.8k sqft7536 Dunollie Dr, Chesterfield, VA 23838Off Market
- $710,5005 bd4 ba3.7k sqft7519 Dunollie Dr, Chesterfield, VA 23838Off Market
Nearby schools
GreatSchools rating
- 7/10O B Gates Elementary SchoolGrades: PK-5Distance: 5 mi
- 4/10Matoaca Middle SchoolGrades: 6-8Distance: 4.8 mi
- 4/10Matoaca High SchoolGrades: 9-12Distance: 3.7 mi
Schools provided by the listing agent
- Elementary: Gates
- Middle: Matoaca
- High: Matoaca
Source: CVRMLS. This data may not be complete. We recommend contacting the local school district to confirm school assignments for this home.
Get a cash offer in 3 minutes
Find out how much your home could sell for in as little as 3 minutes with a no-obligation cash offer.
Estimated market value
$567,600
Get a cash offer in 3 minutes
Find out how much your home could sell for in as little as 3 minutes with a no-obligation cash offer.
Estimated market value
$567,600
- Virginia
- Chesterfield County
- Chesterfield
- 23838
- 7531 Dunollie Dr
Nearby cities
Nearby zip codes
Other Chesterfield Topics
