Skip main navigation
Off market
  • $564,400

    7531 E 26th Ave, Denver, CO 80238

    2beds
    1,710sqft
    SingleFamily
    Built in 2003
    0.73 Acres Lot
    $564,400 Zestimate®
    $330/sqft
    $2,851 Estimated rent

    Home value

    $564,400

    $531,000 - $598,000

    $2,851/mo

    Zestimate® history
    Loading
    Loading...

    Owner options

    List your home for rent

    $2,851/mo

    Rent Zestimate®

    Find your next renter with Zillow Rental Manager. Plus, with online applications, you can quickly screen prospective tenants – for free.

    Learn more

    $2,851/mo

    Rent Zestimate®

    Refinance and save

    $3,535/mo

    Est. payment

    Refinancing to a lower rate could help reduce your monthly payments and save thousands over the life of the loan.

    See today's rates

    $3,535/mo

    Est. payment

    Explore your selling options

    Work with a Zillow partner agent

    Leverage their expertise and Zillow's premium Showcase listings to get your home seen by more buyers.

    Get started

    List with your own agent

    Get your home in front of millions of buyers by listing it on Zillow.

    Learn how to do it

    Sell it yourself

    Take full control of how buyers see your home on Zillow by listing For Sale by Owner (FSBO).

    List your home

    What's special

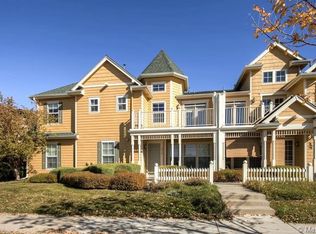
    Enter this gorgeous two bedroom, two bath condo! The soaring light-filled foyer lends a dramatic impact upon entry. On your way up the stairs, notice the statement library to the right. The main level features oak wood floors, an open concept kitchen, dining and living area with gas fireplace, vaulted ceilings and a bonus area to be used as you see fit. The updated kitchen includes maple cabinets, a glass backsplash and granite countertops. Enjoy your coffee on the private tree-covered balcony off the dining. A built-in desk and office space are also included on the main. This thoughtfully designed condo boasts two bedrooms on opposite ends of the unit for ultimate privacy. The master suite includes an updated bath with double sinks, granite counters and a large closet. Notice the coffered ceiling in the bedroom and yet another private balcony. The second bath features gorgeous granite counters and a window filling the bathroom with natural light. The lower level includes a laundry room, storage closet and an attached tandem two-car garage with additional storage cabinets. This property is walkable to the many amenities Stapleton has to offer including Aviator Pool and the 29th Avenue Town Center with coffee shops, restaurants, yoga studio, library, and much more. You won't want to miss this amazing condo!

    This property is off market, which means it's not currently listed for sale or rent on Zillow. This may be different from what's available on other websites or public sources.

    Facts & features

    Interior

    Bedrooms & bathrooms
    • Bedrooms: 2
    • Bathrooms: 2
    • Full bathrooms: 2
    Heating
    • Forced air
    Cooling
    • Central
    Appliances
    • Included: Dishwasher, Garbage disposal, Microwave, Range / Oven, Refrigerator
    Features
    • Ceiling Fan(s), Kitchen Island, Walk-In Closet(s), Vaulted Ceiling(s), Granite Counters, Breakfast Nook, Eat-in Kitchen, Smart Thermostat, Entrance Foyer, Open Floorplan, Master Suite, Smoke Free, Solid Surface Counters
    • Flooring: Tile, Carpet, Hardwood
    • Windows: Double Pane Windows, Window Coverings
    • Has fireplace: Yes
    • Fireplace features: Gas, Living Room
    • Common walls with other units/homes: End Unit, No One Above
    Interior area
    • Total interior livable area: 1,710 sqft

    Property

    Parking
    • Total spaces: 2
    • Parking features: Garage - Attached
    Features
    • Patio & porch: Covered, Front Porch
    Lot
    • Size: 0.73 Acres
    Details
    • Parcel number: 0128321024024
    • Zoning description: R-MU-20

    Construction

    Type & style
    • Home type: SingleFamily
    • Architectural style: Conventional
    Condition
    • Year built: 2003

    Utilities & green energy

    • Sewer: Public Sewer
    • Water: Public

    Community & HOA

    Community
    • Security: Carbon Monoxide Detector(s)
    HOA
    • Has HOA: Yes
    • Amenities included: Pool, Playground, Park
    • Services included: Snow Removal, Trash, Maintenance Grounds, Insurance, Water, Sewer, Maintenance Structure
    • HOA fee: $266 monthly
    Location
    • Region: Denver

    Financial & listing details

    • Price per square foot: $330/sqft
    • Tax assessed value: $572,300
    • Annual tax amount: $5,003
    • Road surface type: Paved

    Price history

    DateEventPrice
    8/27/2020Sold$414,000-2.6%$242/sqft
    Source: Public Record Report a problem
    7/21/2020Pending sale$425,000$249/sqft
    Source: Coldwell Banker Residential 54 #2160376 Report a problem
    7/9/2020Listed for sale$425,000+89.1%$249/sqft
    Source: Coldwell Banker Residential 54 #2160376 Report a problem
    5/12/2003Sold$224,704$131/sqft
    Source: Public Record Report a problem

    Public tax history

    YearProperty taxesTax assessment
    2024$5,003 +16.6%$34,660 -8.1%
    2023$4,289 +1.4%$37,700 +24.2%
    2022$4,230 +32.1%$30,350 -2.8%
    2021$3,201 +1.5%$31,220 +0.5%
    2020$3,153 +21.5%$31,052 -0.7%
    2019$2,596 $31,269 +19.9%
    2018$2,596 +0.2%$26,070
    2017$2,592 +13.5%$26,070 +4.7%
    2016$2,284 +47.5%$24,910
    2015$1,549 -41.6%$24,910 +30.4%
    2014$2,652 -18.8%$19,100
    2013$3,266 +10.1%$19,100 -18.5%
    2012$2,967 +11.7%$23,430 +1.7%
    2011$2,657 +1.1%$23,030 +5.4%
    2010$2,628 +6.8%$21,840
    2009$2,460 +0%$21,840 +8.2%
    2008$2,459 +12.5%$20,190 -10.2%
    2007$2,186 +1%$22,480 +25%
    2006$2,165 +9.3%$17,990
    2005$1,980 $17,990
    Find assessor info on the county website

    Neighborhood: Central Park

    Nearby schools

    GreatSchools rating
    Schools provided by the listing agent
    • Elementary: Westerly Creek
    • Middle: McAuliffe International
    • High: Northfield
    • District: Denver 1

    Source: The MLS. This data may not be complete. We recommend contacting the local school district to confirm school assignments for this home.

    Get a cash offer in 3 minutes
    Find out how much your home could sell for in as little as 3 minutes with a no-obligation cash offer.
    Estimated market value
    $564,400
    Get a cash offer in 3 minutes
    Find out how much your home could sell for in as little as 3 minutes with a no-obligation cash offer.
    Estimated market value
    $564,400