Welcome to this charming 4-bedroom, 2-bathroom home that seamlessly blends style and functionality. The open floor plan invites you in, showcasing exquisite tile flooring throughout the main living areas, accentuating the home's contemporary allure. High ceilings and recessed lighting add a touch of sophistication and create an inviting atmosphere. The kitchen is a culinary haven, boasting a large island and gleaming stainless steel appliances that are sure to impress any chef. The master suite is a private oasis with walk-in closets, dual vanities, a relaxing garden tub, and a convenient walk-in shower. Step outside to discover a large fenced backyard, perfect for entertaining and relaxation. The outdoor kitchen, deck, and spa offer delightful options for al fresco dining and unwinding under the stars. Plus, a storage shed adds practicality to this already remarkable home. Come and experience the perfect blend of comfort and luxury in this remarkable property.
Closed
Price Unknown
7531 Hardin Dr, Temple, TX 76502
4beds
1,803sqft
Single Family Residence
Built in 2020
9,801 Square Feet Lot
$305,500 Zestimate®
$--/sqft
$2,101 Estimated rent
Home value
$305,500
$290,000 - $321,000
$2,101/mo
Zestimate® history
Owner options
List your home for rent
$2,101/mo
Rent Zestimate®
Find your next renter with Zillow Rental Manager. Plus, with online applications, you can quickly screen prospective tenants – for free.
$2,101/mo
Rent Zestimate®
Refinance and save
$200/mo
Est. payment
Refinancing to a lower rate could help reduce your monthly payments and save thousands over the life of the loan.
$200/mo
Est. payment
Explore your selling options
Work with a Zillow partner agent
Leverage their expertise and Zillow's premium Showcase listings to get your home seen by more buyers.
Get startedList with your own agent
Get your home in front of millions of buyers by listing it on Zillow.
Learn how to do itSell it yourself
Take full control of how buyers see your home on Zillow by listing For Sale by Owner (FSBO).
List your homeWhat's special
High ceilingsAl fresco diningRecessed lightingPrivate oasisMaster suiteOpen floor planDual vanities
Zillow last checked:
Listing updated:
Listed by:
Ryan Smith 254-213-5335,
Keller Williams Advantage-Ryan Smith Home Selling
Bought with:
Billy Ricks, TREC #0794692
Vista Real Estate-Belton
Source: Central Texas MLS,MLS#: 516821 Originating MLS: Temple Belton Board of REALTORS
Originating MLS: Temple Belton Board of REALTORSFacts & features
Interior
Bedrooms & bathrooms
- Bedrooms: 4
- Bathrooms: 3
- Full bathrooms: 2
- 1/2 bathrooms: 1
Heating
- Central, Electric
Cooling
- Central Air, Electric, 1 Unit
Appliances
- Included: Dryer, Dishwasher, Electric Cooktop, Disposal, Oven, Water Softener Owned, Water Heater, Washer, Some Electric Appliances, Built-In Oven, Cooktop, Microwave
- Laundry: Laundry Room
Features
- All Bedrooms Down, Ceiling Fan(s), Crown Molding, Dining Area, Separate/Formal Dining Room, Garden Tub/Roman Tub, High Ceilings, Primary Downstairs, Main Level Primary, Multiple Closets, Open Floorplan, Separate Shower, Smart Thermostat, Walk-In Closet(s), Wired for Sound, Custom Cabinets, Eat-in Kitchen, Granite Counters, Kitchen Island, Kitchen/Family Room Combo, Kitchen/Dining Combo
- Flooring: Carpet, Tile
- Attic: Access Only
- Has fireplace: No
- Fireplace features: None
Interior area
- Total interior livable area: 1,803 sqft
Property
Parking
- Total spaces: 2
- Parking features: Door-Single, Garage Faces Front, Garage
- Garage spaces: 2
Features
- Levels: One
- Stories: 1
- Exterior features: Outdoor Grill
- Pool features: None
- Has spa: Yes
- Spa features: None
- Fencing: Back Yard,Privacy,Wood
- Has view: Yes
- View description: None
- Body of water: None
Lot
- Size: 9,801 Square Feet
Details
- Parcel number: 492201
Construction
Type & style
- Home type: SingleFamily
- Architectural style: Contemporary/Modern
- Property subtype: Single Family Residence
Materials
- Masonry
- Foundation: Slab
- Roof: Concrete,Tile
Condition
- Resale
- Year built: 2020
Utilities & green energy
- Sewer: Public Sewer
- Water: Public
- Utilities for property: Cable Available, Electricity Available, High Speed Internet Available, Trash Collection Public, Water Available
Community & HOA
Community
- Features: None
- Security: Prewired, Security System Leased
- Subdivision: Pea Rdg Ph Il
HOA
- Has HOA: Yes
- HOA fee: $200 annually
- HOA name: Reserve at Pea Ridge
Location
- Region: Temple
Financial & listing details
- Tax assessed value: $301,060
- Annual tax amount: $5,073
- Date on market: 8/3/2023
- Cumulative days on market: 77 days
- Listing agreement: Exclusive Agency
- Listing terms: Cash,Conventional,FHA,Texas Vet,USDA Loan
- Electric utility on property: Yes
- Road surface type: Asphalt
Price history
| Date | Event | Price |
|---|---|---|
| 9/8/2023 | Sold | -- |
Source:  Central Texas MLS #516821 Report a problem Central Texas MLS #516821 Report a problem | ||
| 8/7/2023 | Pending sale | $319,000$177/sqft |
Source: Central Texas MLS #516821 Report a problem | ||
| 8/3/2023 | Listed for sale | $319,000-6.1%$177/sqft |
Source:  Unlock MLS #2305938 Report a problem Unlock MLS #2305938 Report a problem | ||
| 8/1/2023 | Listing removed | -- |
Source: Central Texas MLS #510276 Report a problem | ||
| 6/2/2023 | Listed for sale | $339,900$189/sqft |
Source: Unlock MLS #1501085 Report a problem | ||
| 12/15/2020 | Sold | -- |
Source: Central Texas MLS #417514 Report a problem | ||
Public tax history
| Year | Property taxes | Tax assessment |
|---|---|---|
| 2025 | $5,073 -27.6% | $301,060 +0.5% |
| 2024 | $7,009 -3.2% | $299,696 -5% |
| 2023 | $7,239 +11.4% | $315,372 +21.8% |
| 2022 | $6,500 | $258,841 +22.2% |
| 2021 | -- | $211,901 +805.6% |
| 2020 | $619 | $23,400 |
Find assessor info on the county website
Neighborhood: 76502
Nearby homes
- $--4 bd2 ba1.9k sqft7527 Hardin Dr, Temple, TX 76502Sold
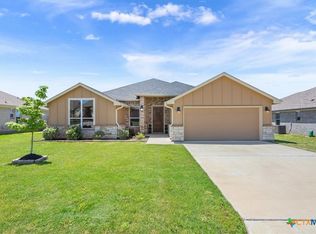
- $---- bd-- ba2k sqft7603 Hardin Dr, Temple, TX 76502Sold
- $283,600-- bd-- ba1.8k sqft7523 Hardin Dr, Temple, TX 76502Off Market
- $311,6004 bd2 ba2k sqft7611 Hardin Dr, Temple, TX 76502Off Market
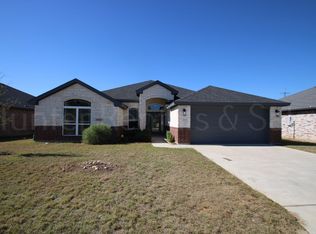
- $264,500-- bd-- ba1.6k sqft7715 Wind Chime Way, Temple, TX 76502Off Market
- $310,9004 bd2 ba1.9k sqft7528 Hardin Dr, Temple, TX 76502Off Market
- $290,300-- bd-- ba1.7k sqft7602 Hardin Dr, Temple, TX 76502Off Market
- $345,6004 bd3 ba2k sqft7615 Hardin Dr, Temple, TX 76502Off Market
Nearby schools
GreatSchools rating
- 8/10Charter Oak Elementary SchoolGrades: K-5Distance: 0.5 mi
- 8/10Lake Belton Middle SchoolGrades: 6-8Distance: 1.4 mi
- 7/10Lake Belton High SchoolGrades: 9-12Distance: 3.2 mi
Schools provided by the listing agent
- Elementary: Pirtle Elementary
- Middle: Lake Belton Middle School
- High: Belton
- District: Belton ISD
Source: Central Texas MLS. This data may not be complete. We recommend contacting the local school district to confirm school assignments for this home.
Get a cash offer in 3 minutes
Find out how much your home could sell for in as little as 3 minutes with a no-obligation cash offer.
Estimated market value
$305,500
Get a cash offer in 3 minutes
Find out how much your home could sell for in as little as 3 minutes with a no-obligation cash offer.
Estimated market value
$305,500
- Texas
- Bell County
- Temple
- 76502
- 7531 Hardin Dr
Nearby cities
Nearby zip codes
Other Temple Topics
